
5.0 out of 5 with


Building information

Landlord
Gateway Thu Thiem JSC

Building structure
4 Basement + 30 Storeys

Year completed
2023

Building Grade
Grade A

Elevators
16 office elevators + 3 basement elevators + 1 freight elevator

Ceiling height
2m75

Direction
Southeast

Typical floor
1.600 - 2.300 sqm/floor

Total Lettable area
54500

Certification
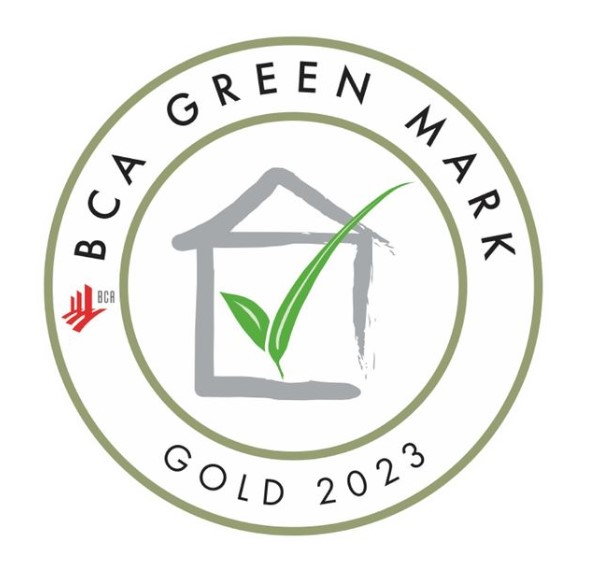
Green Mark Gold
Area and rental information

Area
274 - 400 - 800 - 1.648 sqm

Rent
$46/sqm/month

Management fee
$7.5/sqm/month

VAT (Value added tax 10%)
10%

Motorbike Parking Fee
420.000 VND/space/month

Car Parking Fee
4.500.000 VND/space/month

Electricity bill
Based on state price

Overtime Fee
0.1 USD/sqm/hour

Rental period
At least 3 years

Deposit
3 months (rent + management fee)

Payment
Quarterly in advance
Introduction
Overview of The Hallmark Building
| The Hallmark is the first A+ grade office building in Vietnam to achieve the Green Mark Gold certification in 2023, demonstrating its strong commitment to sustainable design, operational efficiency, and environmental protection. |  |
The Hallmark Building is one of the most prominent architectural and commercial landmarks in Ho Chi Minh City. Located at 15 Tran Bach Dang Street within An Khanh Ward (formerly District 2), the tower sits right at the heart of the Thu Thiem Peninsula—the city’s upcoming financial, economic, and cultural center.
Developed by Gateway Thu Thiem Joint Stock Company, the tower features an impressive scale of 4 basements and 30 upper storeys, designed to be the first international-standard Grade A+ office skyscraper in Vietnam. Beyond delivering an elite workspace, the project achieved Green Mark Gold certification from BCA Singapore in 2023, underscoring its steadfast commitment to sustainable development, environmental friendliness, and optimized operational energy.
Technical standards and grade A+ design scale
The Hallmark Building is planned and constructed according to the strictest technical criteria of the Grade A+ office segment, optimizing functional performance and user comfort across every square meter:
-
Building Structure: Comprises 4 spacious parking basements and 30 high-rise floors offering large-scale office floorplates.
-
Typical Floor Area: Ranges flexibly from 1,600 to 2,300 sqm per floor, allowing customizable division options starting from 274 sqm, 400 sqm, 800 sqm, or a full 1,648 sqm floorplate to accommodate enterprises of all sizes.
-
Elevator System: Equipped with 20 high-speed Schindler elevators (16 office lifts, 3 basement lifts, and 1 freight lift) powered by artificial intelligence (AI) and contactless technology, capping maximum wait times at 35 seconds during peak hours.
-
Ceiling Height: A clear floor-to-ceiling height of 2.75m paired with a 100mm raised flooring system ensures airy, expansive interiors and simplified under-floor cabling management.
-
Facade and Materials: Fitted with double-glazed, heat-insulating, UV-resistant, and sound-dampening glass curtain walls combined with eco-friendly construction materials to maximize energy savings.
International-standard amenities and services
To establish an all-encompassing work environment, The Hallmark Building integrates superior internal facilities that cater to the demanding standards of multinational corporations:
1. Smart technology and comprehensive security
-
Smart touchless access control utilizing personalized QR codes.
-
24/7 security surveillance cameras backed by a professional security team.
-
Advanced Building Management System (BMS) alongside international-standard automated fire prevention systems.
2. Green spaces and lifestyle (Sky Terrace)
-
5th-Floor Sky Terrace: Features landscaped gardens, outdoor lounge areas, and relaxing cafes, providing an ideal setting for staff to unwind and recharge.
-
An expansive, luxurious main drop-off lobby supported by a professional receptionist team.
3. Technical infrastructure and health standards
-
Air Conditioning System: High-performance cooling integrated with medical-grade HEPA filters to deliver fresh, clean, and safe indoor air quality.
-
Backup Power: Generators capable of 100% operational capacity during power outages.
-
Smart Parking: Three basement levels featuring advanced stacker parking systems and dedicated electric vehicle charging stations.
-
Pantry and dining zones that can be custom-installed per floor according to tenant requirements.
Detailed rental rates and area information
To assist businesses in planning their financial budgets, here are the updated specifications and leasing costs at The Hallmark Building:
-
Available Rental Areas: 274 sqm – 400 sqm – 800 sqm – 1,648 sqm (and flexible sizes tailored to operational needs).
-
Base Rent: Approximately $46/sqm/month.
-
Management Fee: $7.5/sqm/month (includes central air conditioning during office hours, common area cleaning, technical maintenance, 24/7 security, etc.).
-
VAT: 10%.
-
Parking Fees:
-
Motorbike: 420,000 VND/space/month.
-
Car: 4,500,000 VND/space/month.
-
-
Electricity: Billed based on state rates.
-
Minimum Lease Term: At least 3 years.
-
Security Deposit: 3 months (covering rent and management fees).
-
Payment Term: Quarterly in advance.
Why should businesses choose The Hallmark Building as their corporate Headquarters?
-
Elevate Brand Prestige: Establishing an office in Thu Thiem’s premier Grade A+ tower solidifies a company’s reputation, prestige, and market standing among clients and partners.
-
Commitment to Sustainability: The Green Mark Gold certification highlights corporate responsibility toward environmental stewardship.
-
Optimize Workforce Productivity: Natural sunlight-filled interiors, medical-grade air filtration, and recreational spaces like the Sky Terrace foster holistic physical and mental well-being for employees.
-
Superior Connectivity: Strategic infrastructure access ensures rapid, time-saving transit across central districts and neighboring provinces.
Building Amenities
| Newly built with top-quality interiors and exteriors, high-end facilities, and modern technology, The Hallmark is the most exciting, comfortable, and exclusive office tower in the market. |  |
 |
A modern and timeless tower designed with tenants’s professional needs in mind, The Hallmark is a commanding presence on the Ho Chi Minh City Skyline. From the grand entry to the dedicated outdoor meeting spaces throughout, The Hallmark is a flexible, expansive, state-of-the-art offer in every respect. |
|
Built for Success. Outfitted with three levels of dedicated parking, The Hallmark is seamlessly integrated with public transport and major traffic routes. Beyond the lobby, reflecting pandemic-inspired expectations, smart AI-driven lifts, open passageways, and hospital-grade air filtration systems are just the beginning of The Hallmark’s consideration of tenants’ current and future needs. |
 |
 |
Featuring flexible floorplates that accommodate disversely size businesses with ease, The Hallmark caters as well to ambitiour start-ups needing efficiency and scalability to build thriving cultures. Offices incorporate optimized views which maximize natural light for improved productivity and inspiration. Furthermore, in line with changing health standards, hospitalgrade ensure the healthiest indoor air quality possible while a 30mm-double glazing façade and passive cooling systems help reduce energy usage. |
| Beyond functional spaces, The Hallmark dials up wellness and lifestyle experiences for premium comfort. The 5th-floor Sky Terrace features a wraparound veranda with shaded meeting areas, café seating, and lounge decks with sweeping panoramic views of District 1 and the Saigon River. The outdoor terrace is brimming with lush vegetation and invites tenants and their guests to rest, reflect, and recharge throughout the day. |  |
 |
An unbeatable location for tenants and their guests. Centrally located within the new CBD and in a prime location in the city, tenants will easily attract top talent, be proud to bring clients to their office, and never worry about commute times or infrastructure. A perfect balance between work and life. Lifestyle-centric facilities and breakout spaces, along with the communal 5th floor, Sky Terrace, and retail podium ensure no lack of space, greenery, or inspiration. |
| Mutual understanding and commitment to the environment. Understanding the importance of environmental commitments held by each company, The Hallmark makes sustainability a top priority. A proud recipient of Singapore’s Green Mark Design award, we never stop pursuing the best for tenants. |  |
 |
Stellar professional management. Managed by a dedicated team of professionals, no issue is too small. All information is clearly defined and legalities are transparent and accessible. Our list of prestigious and reputable partners only adds to tenants’ peace of mind. |
- Outdoor, shared, & green areas. Rooftop, Ground Floor, 5/F Podium and Sky Terrace.
- Security. The latest in building management systems (BMS), unifying private access cards, 24/7 camera surveillance, and rapid algorithmic responsiveness.
- Smart elevators. Equipped with 20 high-speed, AI-driven, load balancing, contactless smart elevators (Schindler). Office lifts: 16 high-speed lifts with destination control for low zone (levels 1-16) and high zone (levels 17-29); 3 parking lifts from three basements to the ground floor; 1 fire/service lift. Maximum 35 sec waiting time during peak times. Ventilated with hospital-grade filters and regularly disinfected.
- Arrival experience. Dedicated private drop-off area, with lush green surroundings, and welcoming reception area.
- Integrated access control. Contactless technology using personalized QR codes allows tenants to easily come and go with a nod to health and safety, maintained normalcy, and a seamless experience. The technology is simple and effective without overcomplicating the matter.
- Building signage. Rooftop and building availability.
- Efficiency. Efficient net central core design with raised floors (100mm). Rentable storage space. Available upon request. Parking system. 3 dedicated basements for car and motorbike parking; the stacker parking system shortens vehicle entry and retrieval times due to simultaneous horizontal and vertical movement. Charging stations for electric vehicles available.
- Façade/Curtain wall. Heat absorbing, 30mm-double glazing façade ensures better noise occlusion, effective thermal performance, and maximized comfort.
- Air-conditioning system. High-performance air-conditioning system in conjunction with hospital-grade HEPA filters deliver fresh, clean air throughout.
- Bathroom amenities. Water efficient systems and sanitary fittings.
- Pantry. Public wet pantry on each floor and upon request.
- Advertising support. Outdoor LED screens, internal and external signage possibilities upon request.

Elevator specifications
20 Schindler elevators with speed of 35s (16 office elevators, 3 basement elevators, 1 freight elevator)

Fire safety system
The automatic fire protection system is operated to standards

Air conditioning system
Wall-mounted air conditioning units maintained and cleaned regularly.
Parking area
3 basements, integrated electric vehicle charging station

Building management team
Reception, business registration, mail handling, IT team, security, and 24/7 CCTV
Back-up Power
Backup generator with 100% capacity
Lighting system
Energy-saving LED lighting and ceiling-mounted lights

Cleaning service
Regular disinfection of common areas
Common amenities
Dining area installed on each floor as required; Support LED screen brand promotion
Key amenities
Sky Terrace on the 5th floor: garden, outdoor lounge, relaxing cafe.
Building location
Nearby Amenities
Strategic location and commercial connectivity in Thu Thiem Peninsula
A core driver of The Hallmark Building‘s exceptional commercial value is its prime location at the gateway of the Thu Thiem New Urban Area. Supported by modern and synchronized transport infrastructure, businesses benefit from seamless connectivity to key domestic and urban hubs:
-
Flexible Connectivity: Situated right next to the Thu Thiem 2 Bridge (only about 100m away, roughly a 2-minute drive), ensuring effortless access across to District 1.
-
Advanced Public Transit: Located approximately 500m from the Ba Son Metro Station (Line 1), providing convenient commuting options for personnel using modern public transit.
-
Nearby External Amenities: A quick 5 to 10-minute commute to prominent landmarks such as Nguyen Hue Walking Street, Ben Thanh Market, Mai Chi Tho Avenue, and the Sala Urban Area.
-
Airport Proximity: Roughly a 20-minute drive (7km) to Tan Son Nhat International Airport.
This strategic positioning maximizes daily operational convenience while enabling companies to effortlessly attract top-tier, young talent drawn to a balanced lifestyle combining natural scenery with modern urban vitality.
The Hallmark Building transcends traditional office leasing by offering a visionary architectural space defined by an exceptional location, intelligent design, cutting-edge technology, and sustainable green standards. It serves as the ultimate strategic launchpad for major corporations, technology leaders, and financial institutions looking to scale and thrive in Vietnam and the wider region.
| Thu Thiem 2 Bridge | 100m | 2 minutes |
| Ba Son Metro Station (Line 1) | 500m | 5 minutes |
| Nguyen Hue Walking Street | 1km | 10 minutes |
| Ben Thanh Market | 1.5km | 12 minutes |
| Mai Chi Tho Avenue | 1km | 5 minutes |
| Sala Urban Area | 1.5km | 7 minutes |
| Tan Son Nhat Airport | 7km | 20 minutes |
| Connecting District 1, District 4, District 7, Binh Thanh District | – | 5 – 15 minutes. |
274 - 400 - 800 - 1.648 sqm
Estimated Rentable Area
Rent
$46++/sqm
Management fee
$7.5/sqm
VAT
10%
Estimated rental price
$58.85/sqm
Free Consultation – Best Rental Rates – Fast Quotation Delivery
Hotline
Request a consultation
You are interested in
The Hallmark Building
Please fill in the information to receive quick consultation or schedule a viewing.
Consultants are ready to assist





Buildings in this segment
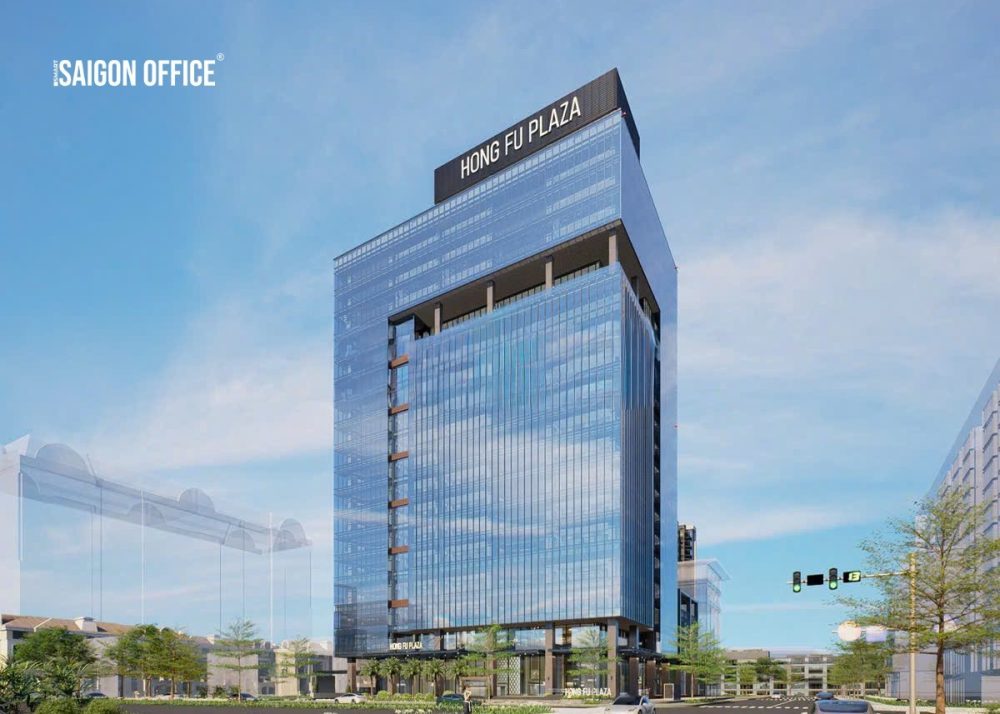
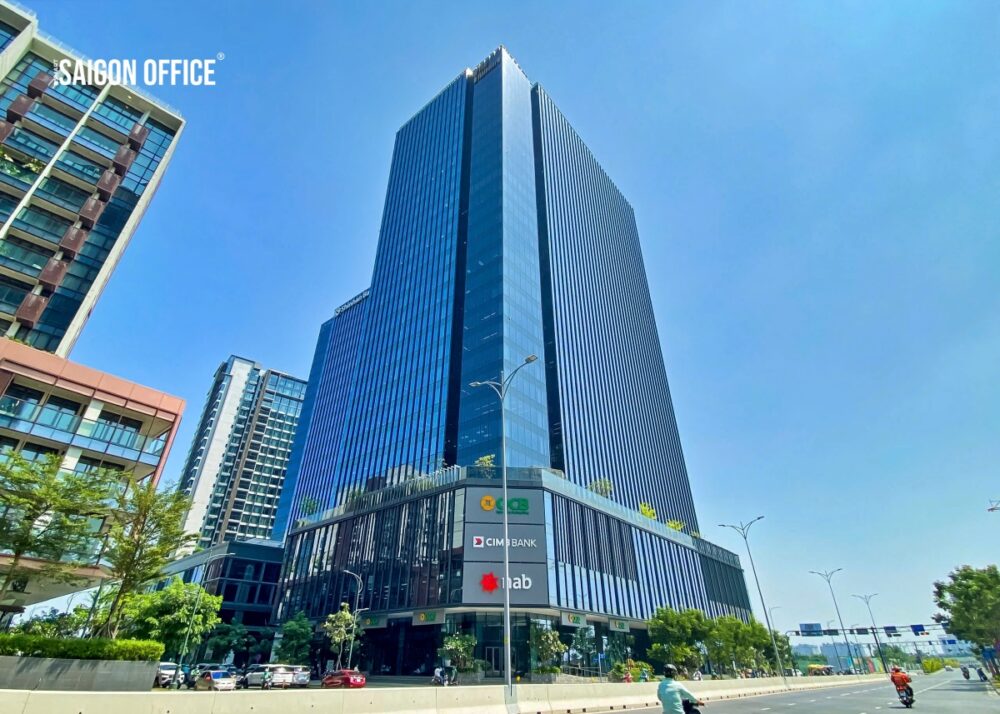
HongFu Plaza
Lot C6B - Phu My Hung Urban Area - Tan My Ward - Ho Chi Minh City
300 - 400 - 500 ... 1.393 sqm
Grade A
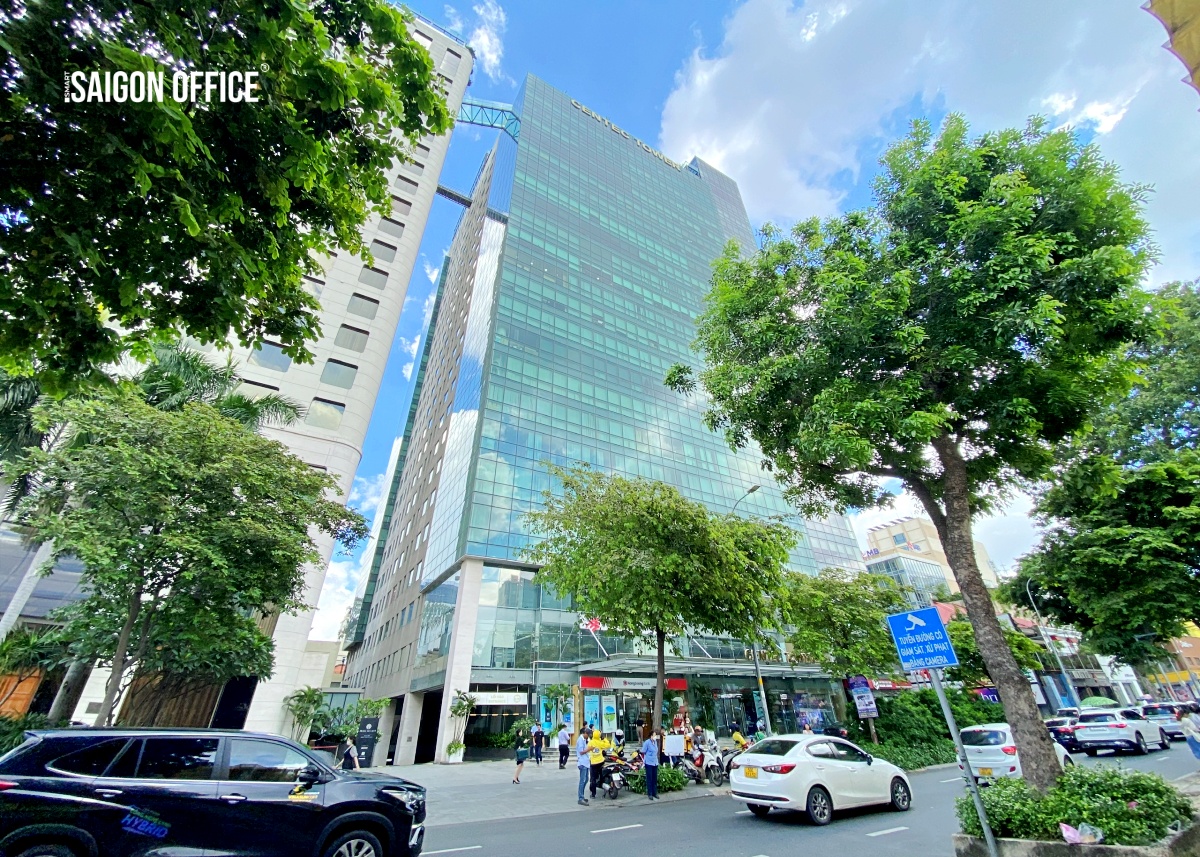
CENTEC TOWER
72-74 - Nguyen Thi Minh Khai Street - Xuan Hoa Ward - Ho Chi Minh City
200 - 626 - 900 ... 1200 sqm
Grade A
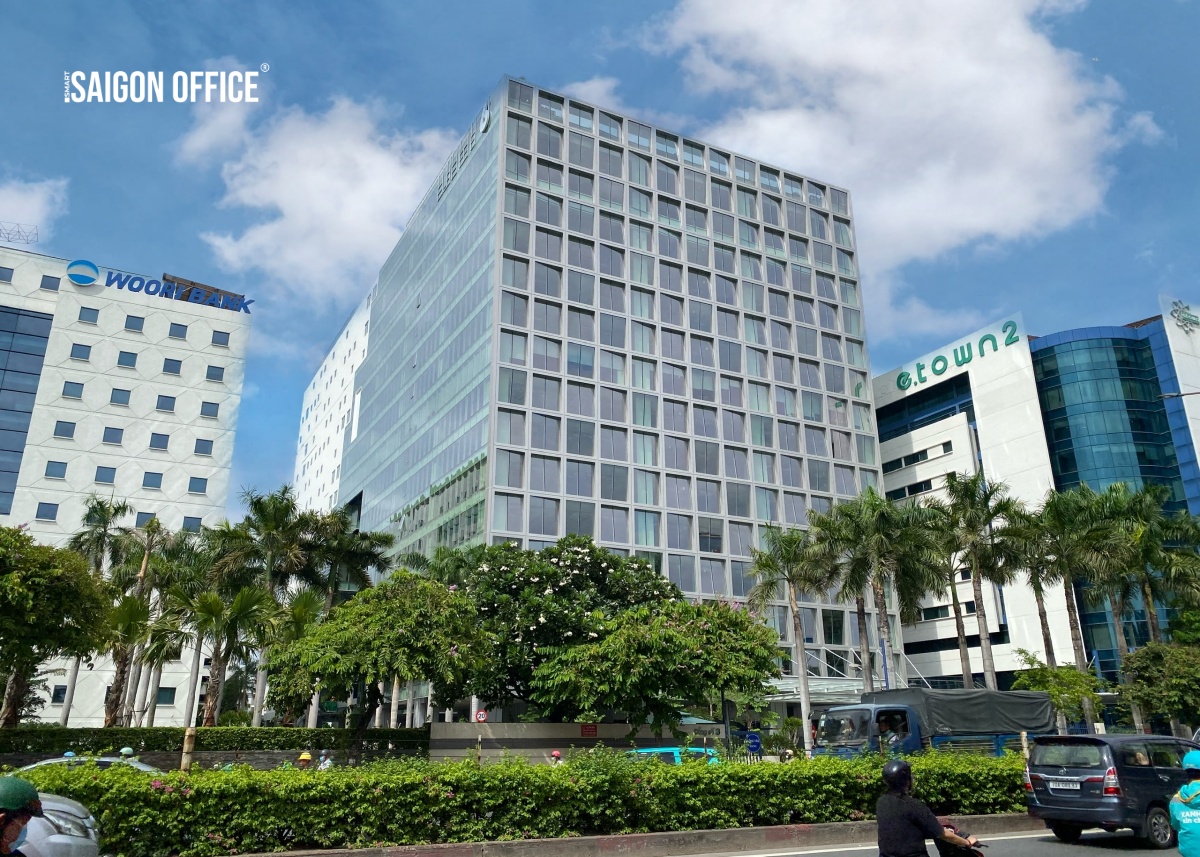
Etown 6 Building
364 - Cong Hoa - Tan Binh Ward - Ho Chi Minh City
451 - 526 - 1.220 ... 2.955 sqm
Grade A
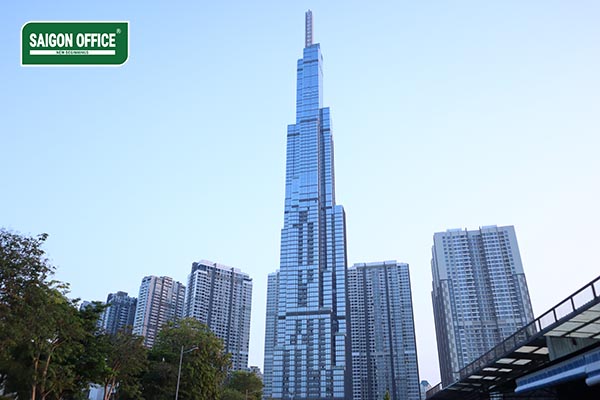
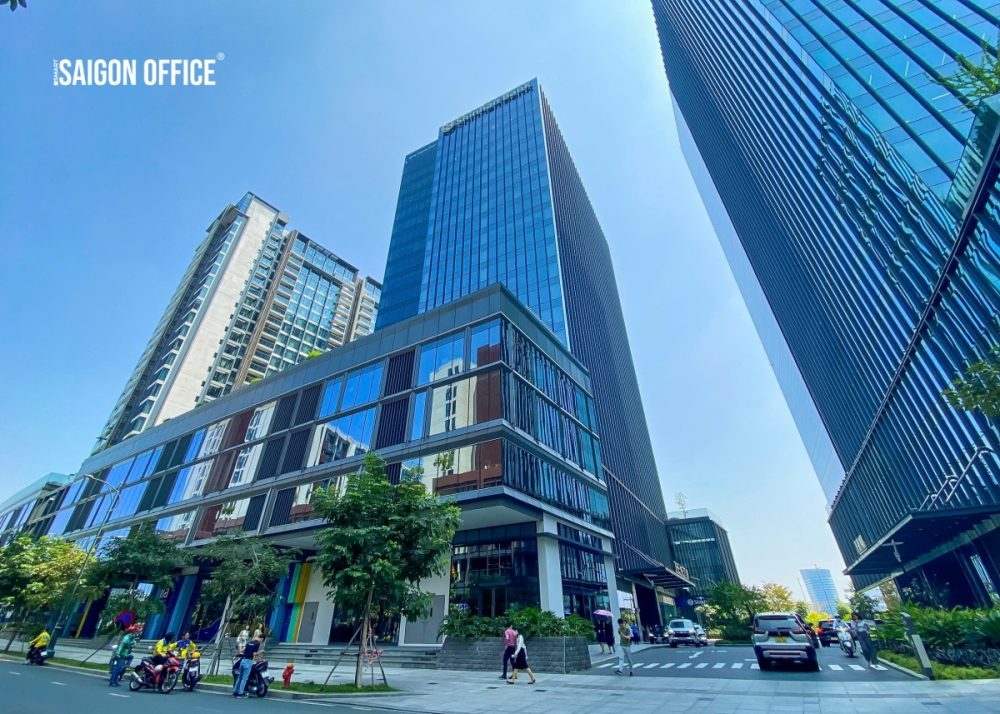
The Mett Building
Lot 1.13 - Thu Thiem urban area - An Khanh Ward - Ho Chi Minh City
244 - 361 - 507 ... 1.177 sqm
Grade A
The Hallmark Building
15 - Tran Bach Dang - An Khanh Ward - Ho Chi Minh City
274 - 400 - 800 ... 1.648 sqm
Grade A
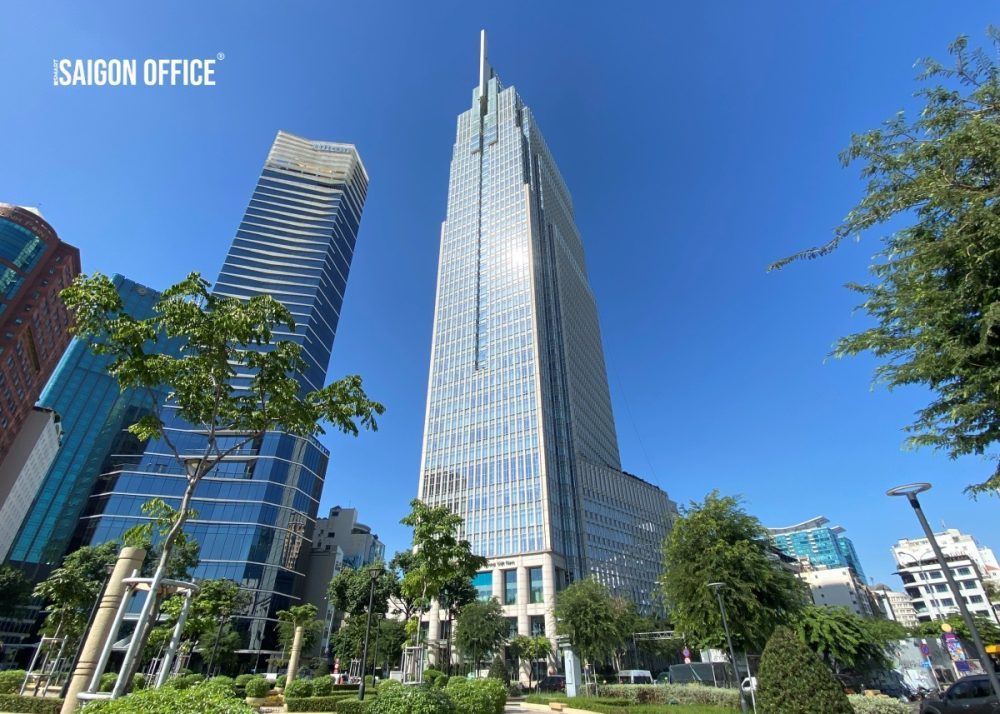
Vietcombank Tower
5 - Cong Truong Me Linh - Saigon Ward - Ho Chi Minh City
54 - 110 - 250 ... 1.205 sqm
Grade A
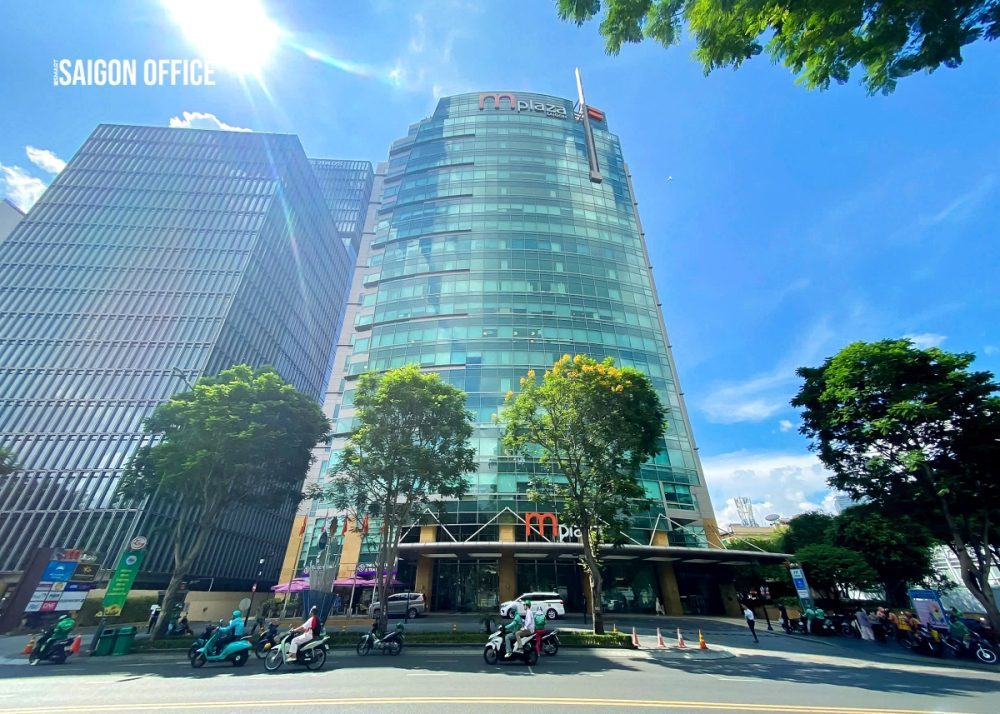
mplaza Saigon Building
39 - Le Duan Street - Saigon Ward - Ho Chi Minh City
160 - 211 - 478 ... 1.700 sqm
Grade A
Buildings in this area
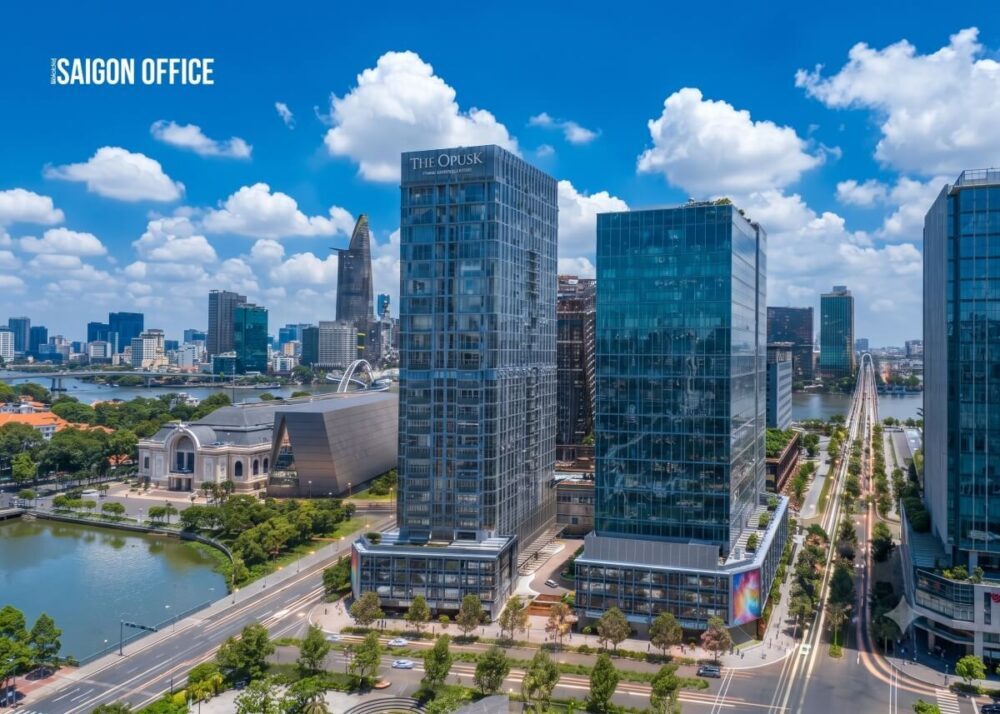
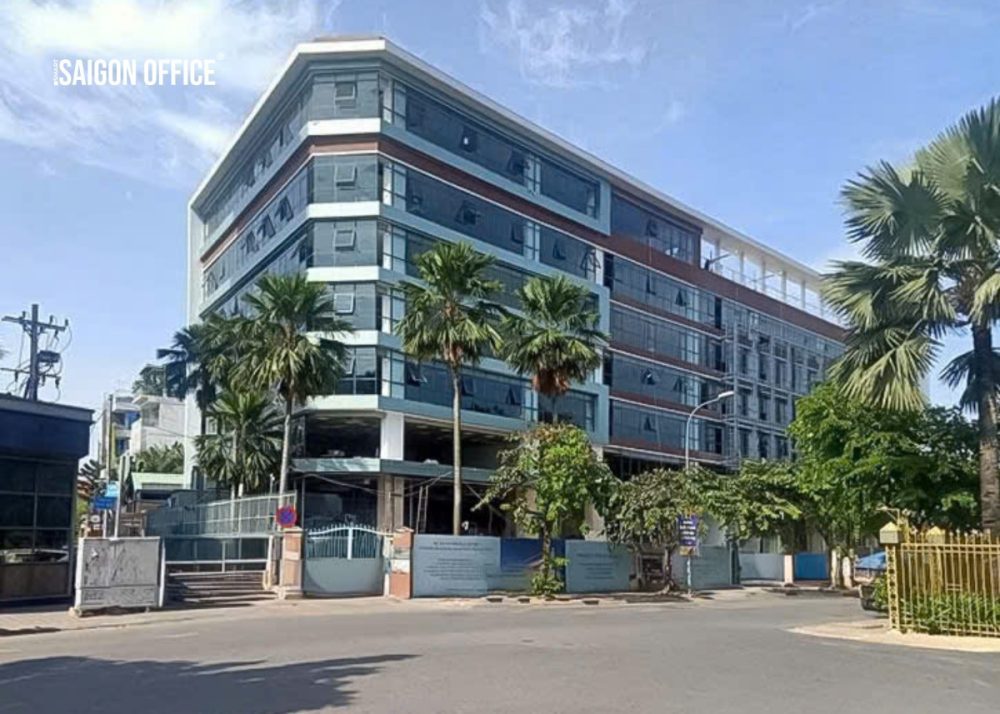
The OpusK
Thu Thiem urban area - An Khanh Ward - Ho Chi Minh City
356 - 500 - 800 ... 1597 sqm
Grade A
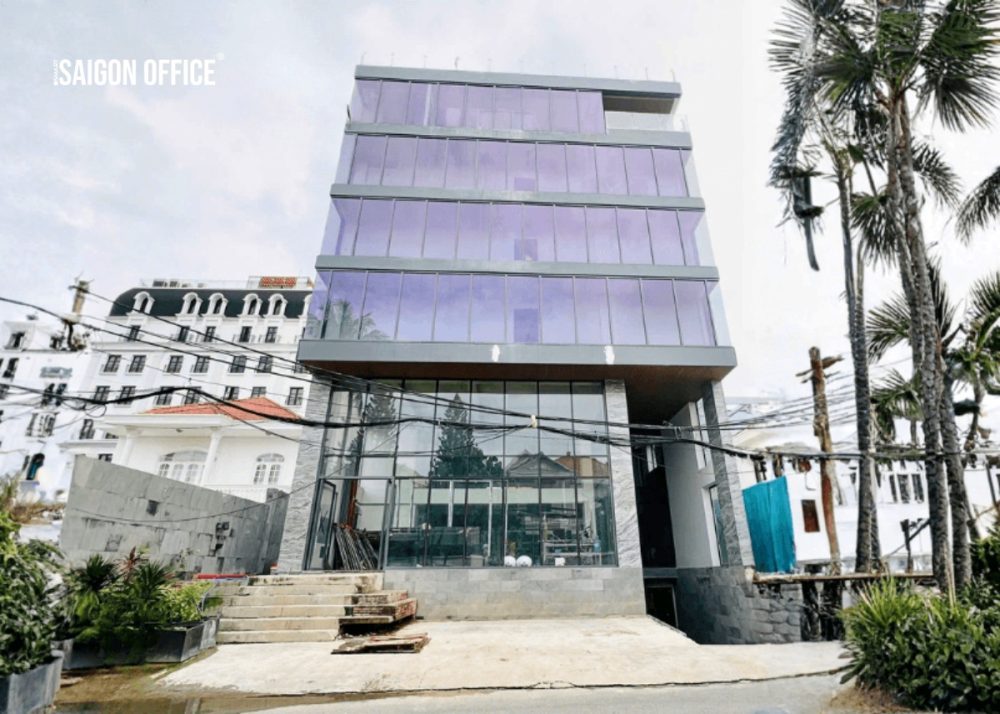
An Phu Building
43 - 45 - Thao Dien - An Khanh Ward - Ho Chi Minh City
390 - 562 ... 948 sqm
Grade B
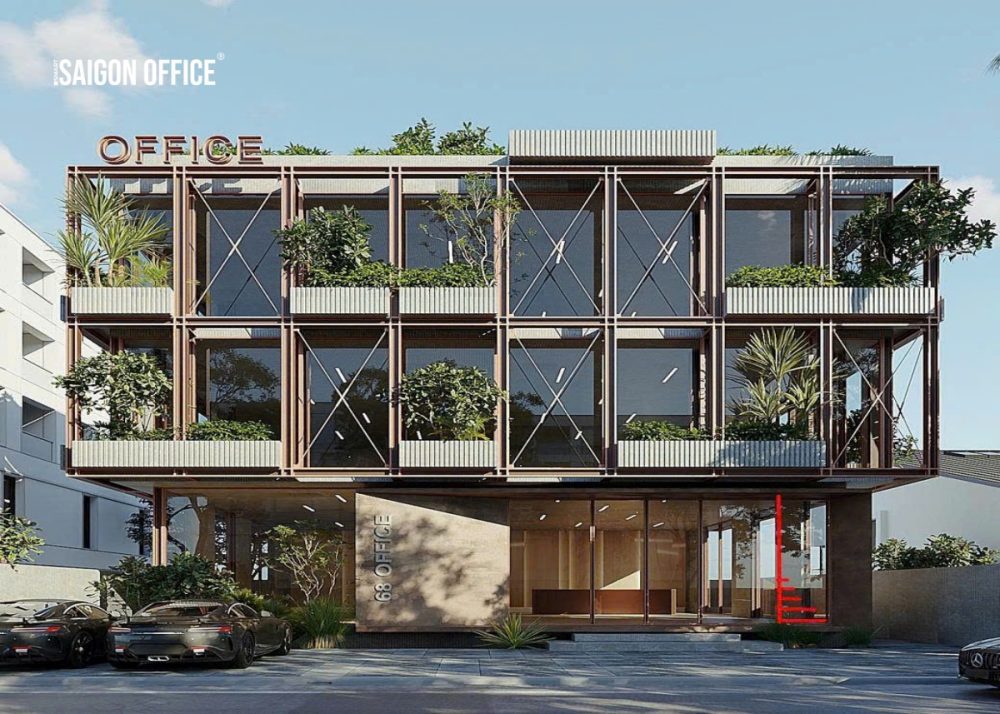
QA 4 Office Building
28 - Dang Huu Pho - An Khanh Ward - Ho Chi Minh City
70 - 80 - 100 ... 295 sqm
Grade C

VND Home Office Building
4 - 6 - Luong Dinh Cua - An Khanh Ward - Ho Chi Minh City
80 - 120 ... 150 sqm
Grade C
Biệt Thự Khu Dân Cư Văn Minh 2
Street 55 - An Khanh Ward - Ho Chi Minh City
Full -
Whole – Building Lease
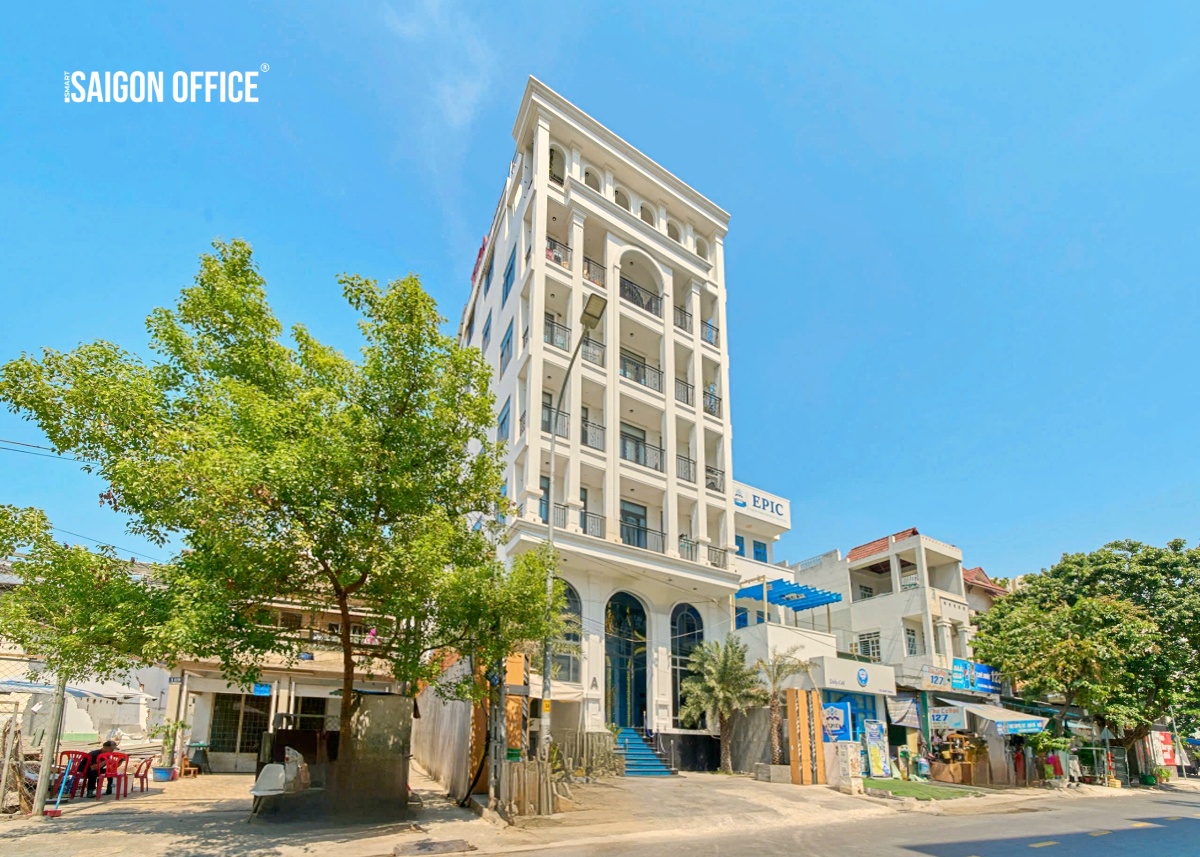
Khai Hoan Building
121 - Quoc Huong - An Khanh Ward - Ho Chi Minh City
63 - 97 - 175 ... 462 sqm
Grade C
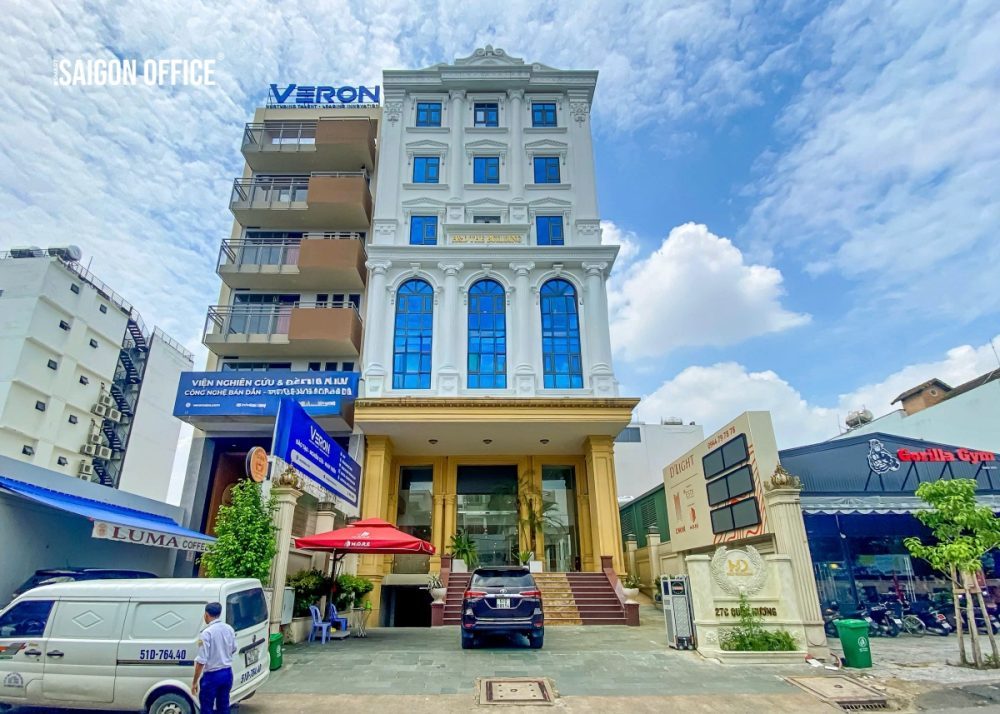
More Quoc Huong Building
27C - Quoc Huong - An Khanh Ward - Ho Chi Minh City
74 - 253 ... 300 sqm
Grade C
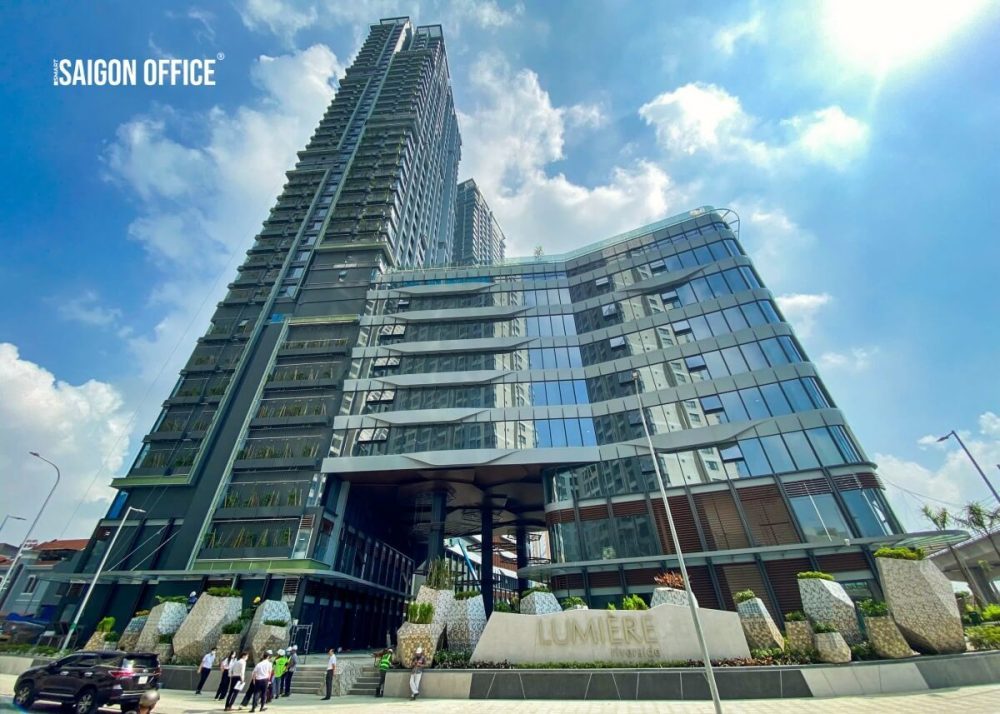
Lumiere Riverside Building
628A - Vo Nguyen Giap - An Khanh Ward - Ho Chi Minh City
200 - 500 - 1000 ... 2095 sqm
Grade B
Comprehensive support – Fast office search – Perfect office lease

Constantly updated
office market
office market

Best rental rates guaranteed

Suitable for all industries and business sizes

Professional consulting
accurate information
accurate information

100% free office leasing support
0
+
Customers are satisfied
with Saigon Office’s office leasing services
Please leave your request and contact details so Saigon Office can assist you in the best possible way
2nd Floor – PLS Building, 1 Tran Khanh Du Street, Tan Dinh Ward, Ho Chi Minh City
Phone: 028 3925 2582 – Hotline: 0908 600 359