
5.0 out of 5 with
Building information

Landlord
Quoc Loc Phat JSC

Building structure
2 Tower - 4 Basements - Tower A 29 Floors - Tower B 37 Floors

Year completed
2027

Building Grade
Grade A

Elevators
14 Passenger Elevators

Ceiling height
3.9m

Direction
South East

Typical floor
1,597 sqm/floor

Total Lettable area
45,671 sqm

Certification
LEED Gold, Green Mark Gold
Area and rental information

Area
356 - 500 - 800 - 1000 - 1200 - 1597 sqm

Rent
$55/sqm/month

Management fee
$8/sqm/month

VAT (Value added tax 10%)
10%

Motorbike Parking Fee
Contact

Car Parking Fee
Contact

Electricity bill
By State Price

Overtime Fee
Negotiate

Rental period
From 3 years

Deposit
3 months Rent

Payment
Quarterly Payment
Introduction
The OpusK: Where Premium Office Space Meets Strategic Location
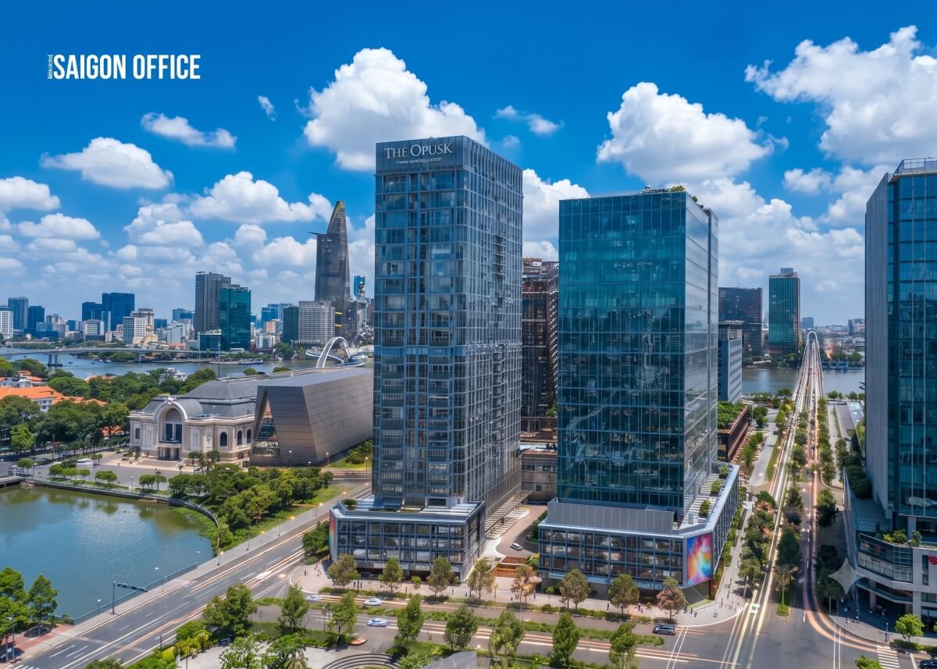
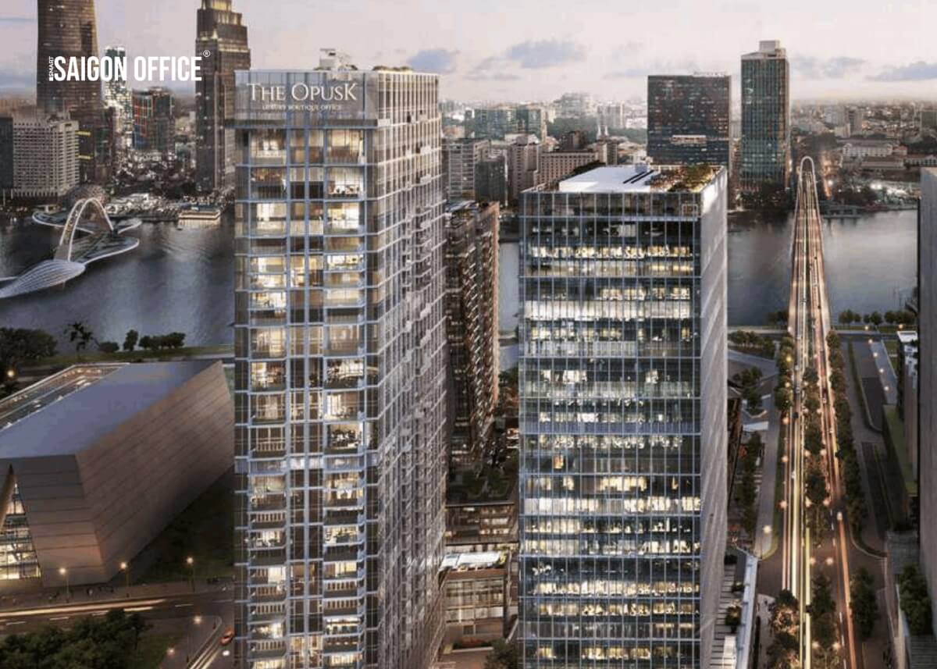
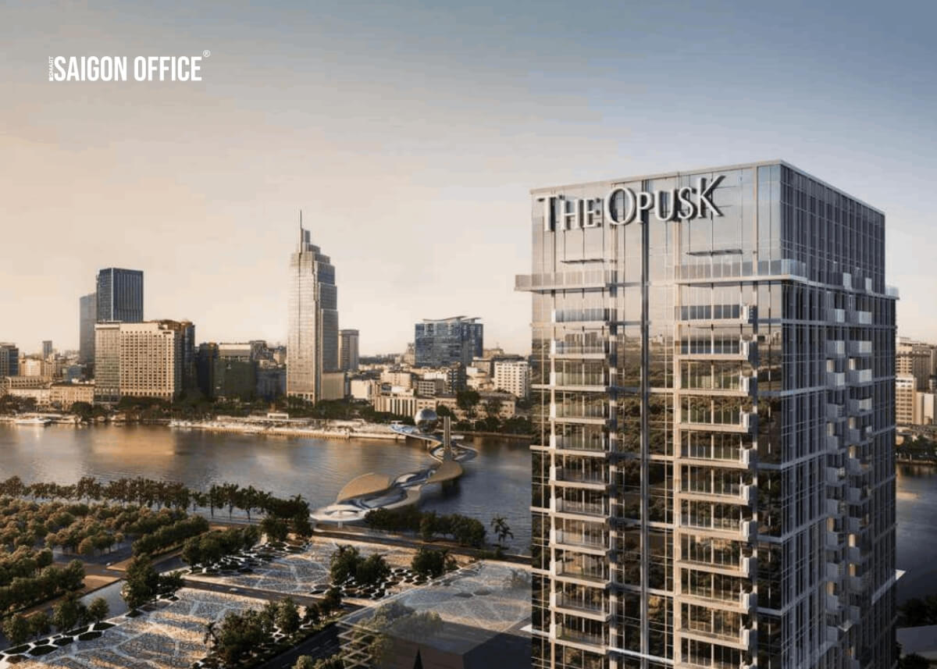
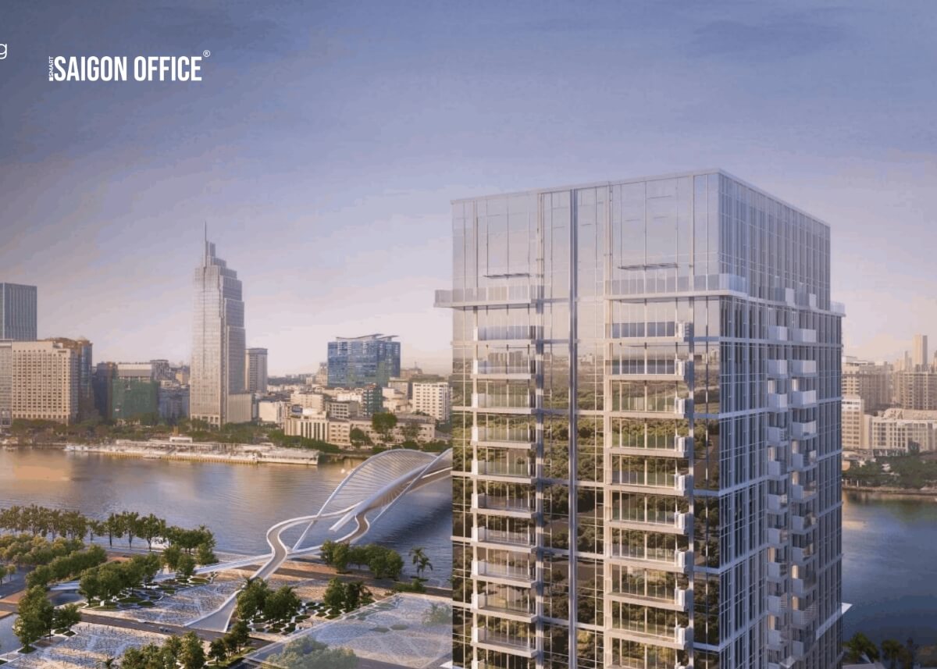
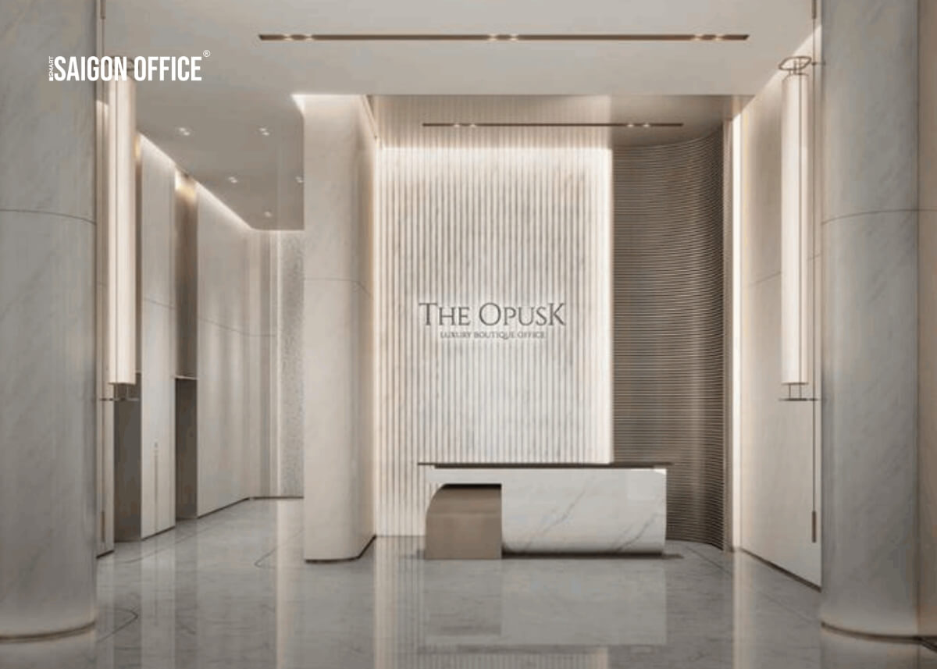
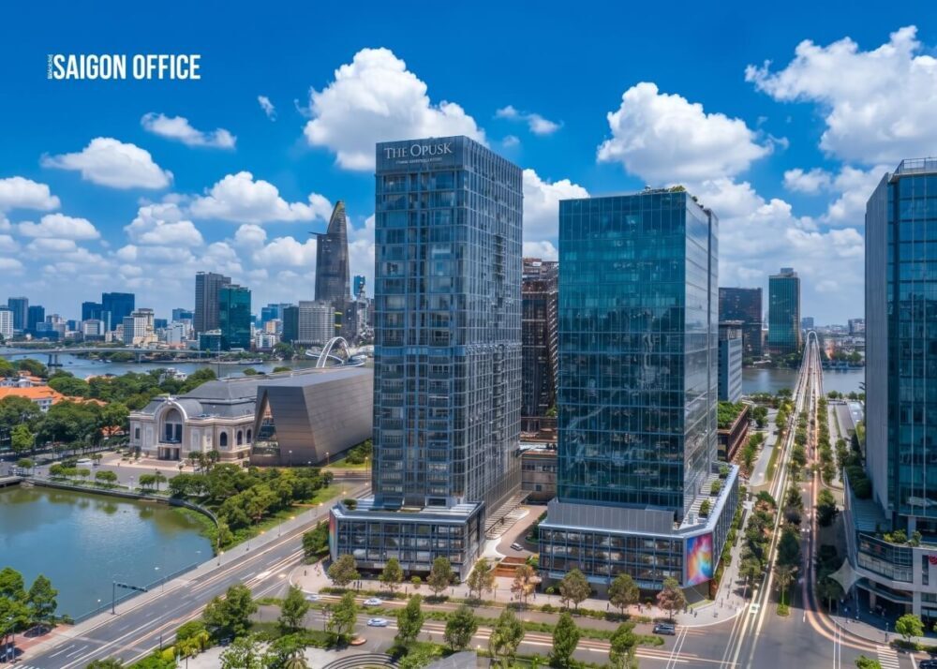
When searching for office space in District 2, The OpusK stands out as a Grade A office building strategically positioned in the heart of Thu Thiem. More than just a modern architectural achievement, it represents the economic and financial evolution of Ho Chi Minh City.
Building Amenities
International Building Standards
One of the standout features of The OpusK Tower is its adherence to world-class green building standards. The building has achieved LEED Gold certification (USA) and Green Mark Gold (Singapore) – difficult certifications that demonstrate the developer’s commitment to environmental sustainability and occupant wellbeing.
The office floor area totals 45,671 m², divided between two main towers: Tower A with 45,671 m² for large enterprises, and Tower B with 18,472 m² for smaller companies or premium private offices.
Modern Office Design
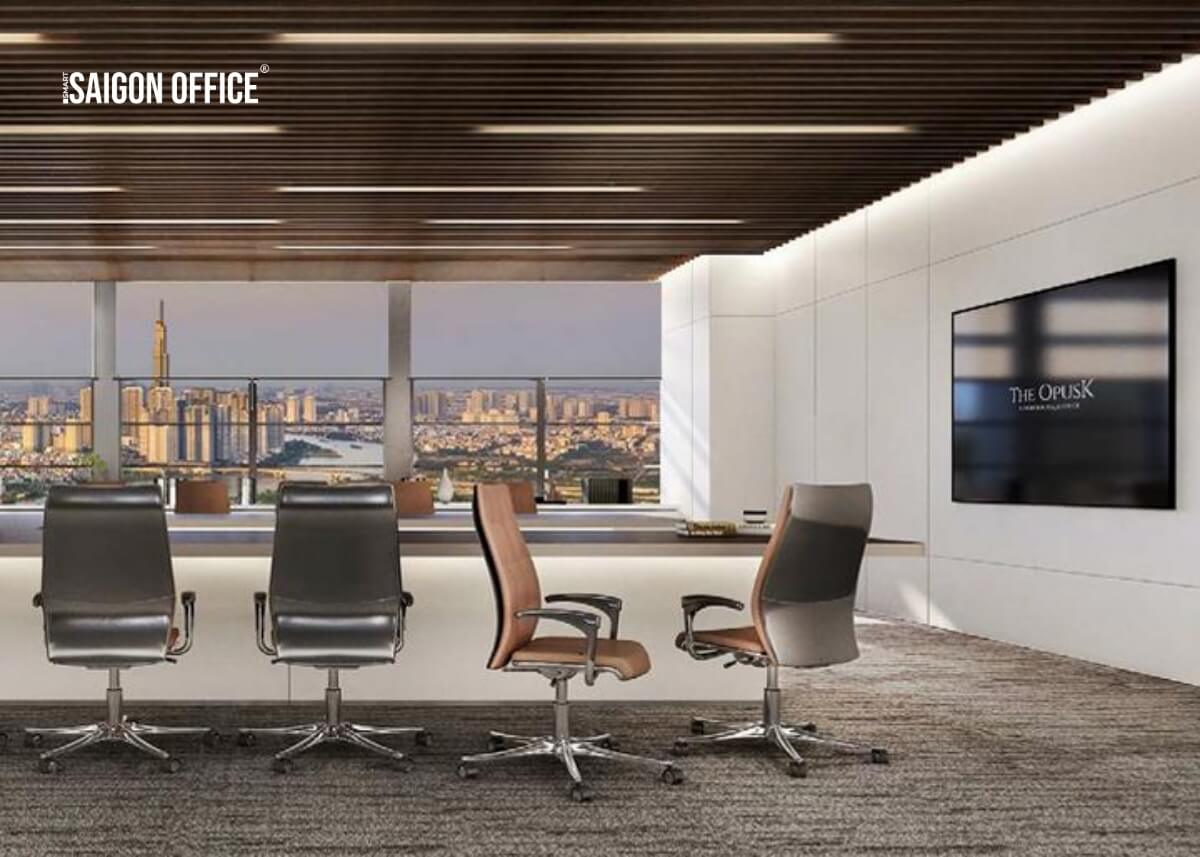
Each office floor at The OpusK features generous floor plates (approximately 1,597 m² per floor in Tower A), suitable for companies seeking spacious and flexible working environments. Floor-to-floor height reaches 3.9m, creating an open and comfortable atmosphere for employees.
The air-conditioning system uses advanced Water Chiller technology with cooling capacity of 127.7 W/m², ensuring stable temperatures year-round. Fresh air supply reaches 5.6 l/s per person, controlled by CO₂ sensors, creating a healthy working environment.
Superior Technical Infrastructure
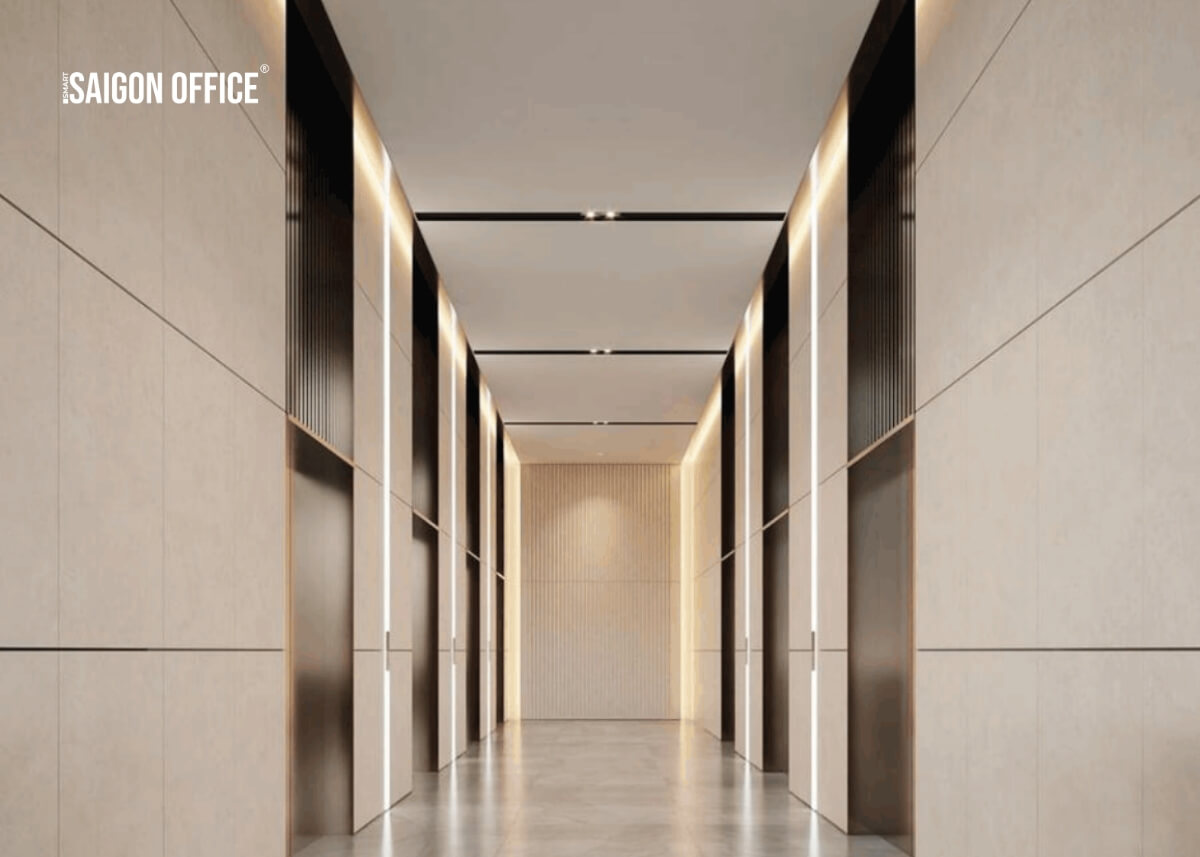
The elevator system at The OpusK employs TWIN technology – two independent elevator cars operating within a single shaft. This reduces waiting times, increases transportation efficiency, and improves user experience. With 14 passenger lifts, 2 service lifts, and 2 dedicated transfer lifts, the building ensures smooth traffic flow.
For power supply, The OpusK is equipped with 3 transformers of 2500 kVA capacity and 3 backup generators of 2000 kVA. Power supply capacity reaches 55 W/m² for lighting and equipment, with UPS systems supporting 100% backup for critical systems. Fiber optic cables are provided to each unit, ensuring high-speed internet connectivity.
Comprehensive Amenities
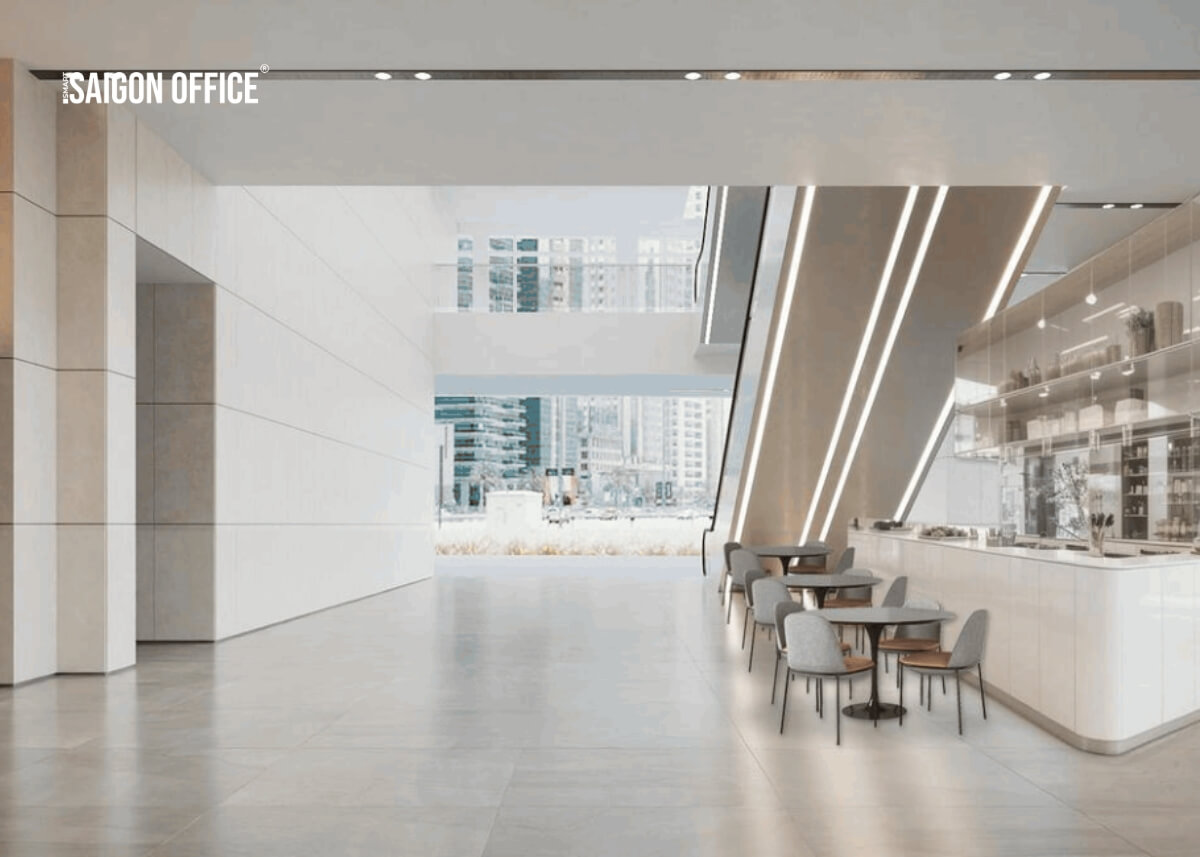
Beyond a workplace, The OpusK functions as a complete ecosystem. Level 5 features a lap pool, gym, spa facilities, and poolside bar. These spaces enable employees to relax, maintain wellness, and create networking opportunities.
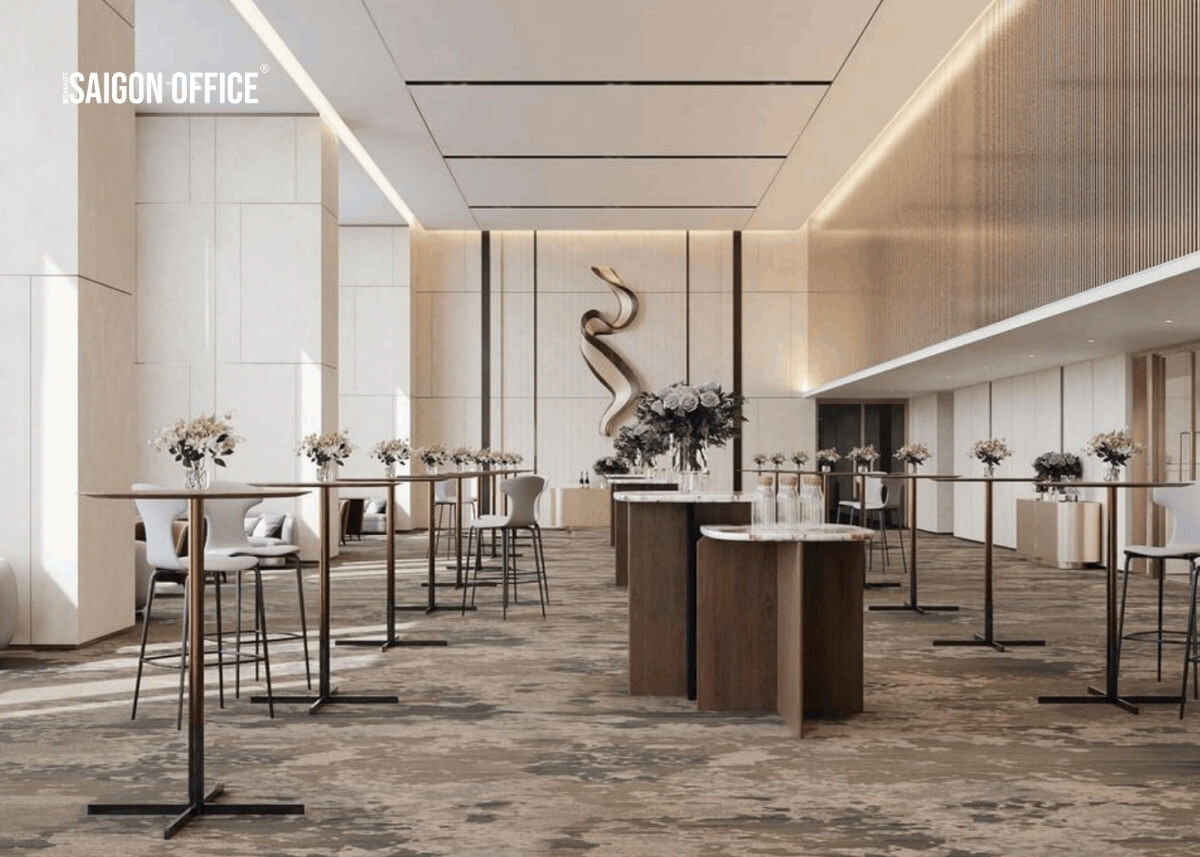
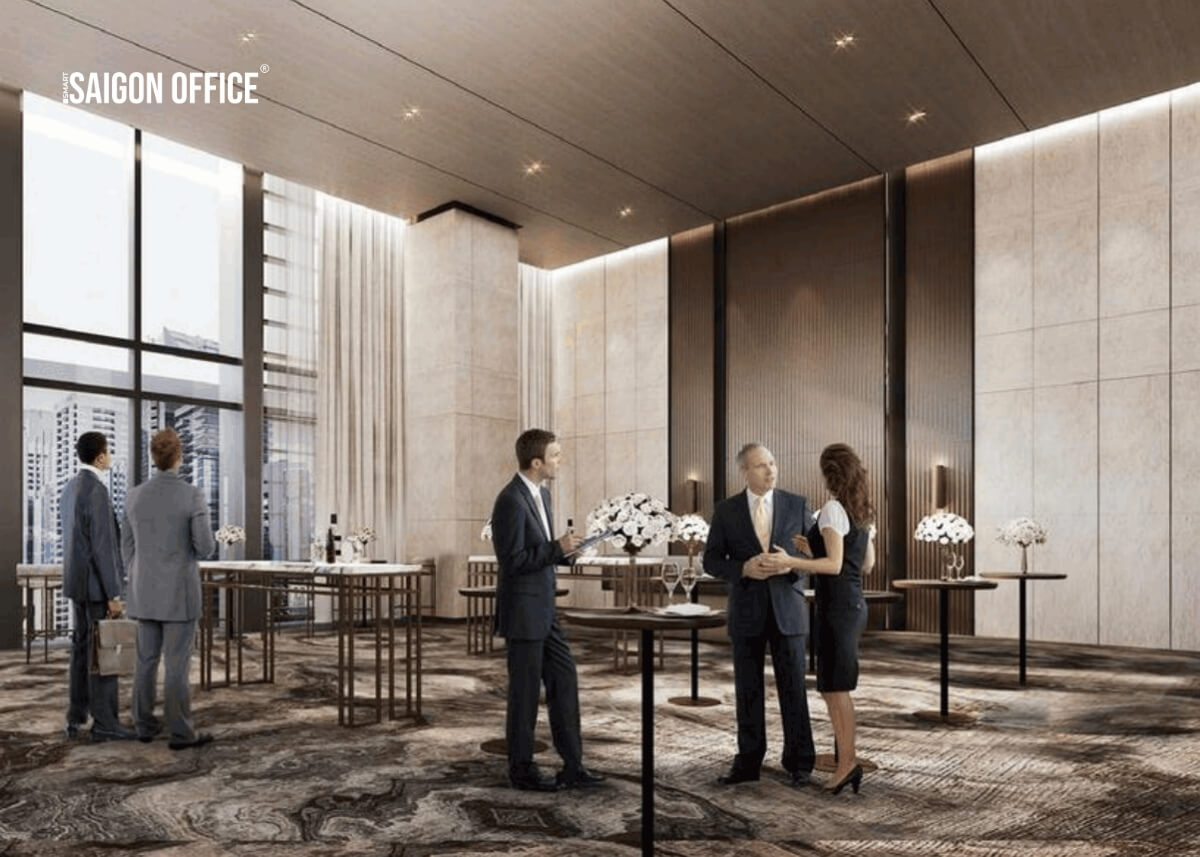
Level 3 includes a ballroom and multipurpose meeting rooms, ideal for corporate events, conferences, and presentations. This is a significant advantage compared to many other office buildings – tenants can host major events at their own address.
Security and Safety
The security system at this office space in District 2 is designed to the highest standards. There is 24/7 CCTV monitoring in common areas, entry/exit points, and elevators. Access control uses proximity cards, QR codes, or facial recognition, ensuring only authorized personnel enter the building.
The fire protection system is fully equipped with dual-layer sprinklers, smoke detectors, and water storage of 255 m³ in the basement plus 55 m³ on the rooftop. The design complies with Vietnam’s QCVN 06 standards.
Parking and Internal Transportation
With 4 basement levels, The OpusK provides 363 car parking spaces and 260 motorbike parking spaces. The smart parking management system features automatic guidance to help users find spaces quickly. Dedicated transfer lifts connect from basement to office levels, creating clear separation between traffic flows.
Elevator specifications
14 Passenger + 2 Service + 2 CarPark Lifts

Fire safety system
Fully equipped fire alarm system, 2 layers of sprinklers and smoke detector

Air conditioning system
Centralized chiller system with smart temperature control
Parking area
4 basements with Access control car/motorbike

Building management team
Reception, business registration, mail handling, IT team, security, and 24/7 CCTV
Back-up Power
Generator 100% back-up include tenant server
Lighting system
Energy-saving LED lighting and ceiling-mounted lights

Cleaning service
Public areas, hallways, elevators and restrooms,...
Common amenities
Regular maintenance of equipment and systems
Key amenities
Lap pool, gym, spa facilities, poolside bar, ballroom and multipurpose meeting rooms
Building location
Nearby Amenities
Strategic Location in Thu Thiem District
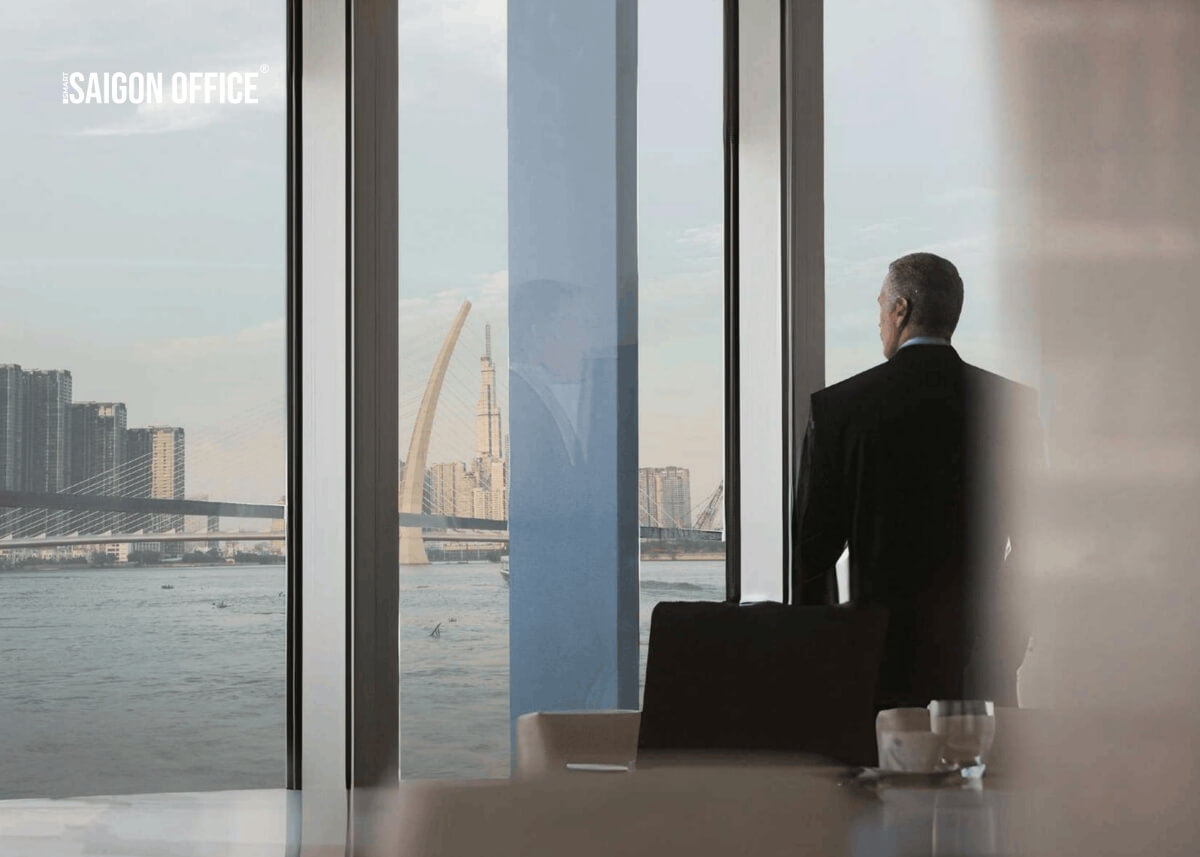
The OpusK Tower is situated in the Thu Thiem area, which is being developed into Vietnam’s International Financial Centre. Like Canary Wharf in London or Marina Bay in Singapore, Thu Thiem is becoming the preferred destination for leading enterprises.
Located in Functional Area 1, An Khanh Ward, office space in Thu Thiem at The OpusK offers exceptional connectivity advantages. The building provides direct access to Metro Line 2 (just 2km away), Bason Bridge and Metro Line 1 (0.8km), along with modern transportation infrastructure connecting across the city.
Completion Timeline and Prospects
The OpusK Tower is scheduled for completion in Q2 2027. This is an ideal time for businesses to plan office relocations, as premium Grade A office supply remains constrained while demand continues to rise.
Under the management of Highgate Property Management – a leading global property management company – The OpusK promises professional operations and international standards.
If you’re seeking office space in District 2 with international standards, strategic location, and modern infrastructure, The OpusK Tower is worth serious consideration. It’s not just a workspace, but a symbol of growth and success at the heart of Ho Chi Minh City’s new financial centre.
356 - 500 - 800 - 1000 - 1200 - 1597 sqm
Estimated Rentable Area
Rent
$55++/sqm
Management fee
$8/sqm
VAT
10%
Estimated rental price
$69.3/sqm
Free Consultation – Best Rental Rates – Fast Quotation Delivery
Hotline
Request a consultation
You are interested in
The OpusK
Please fill in the information to receive quick consultation or schedule a viewing.
Consultants are ready to assist





Buildings in this segment
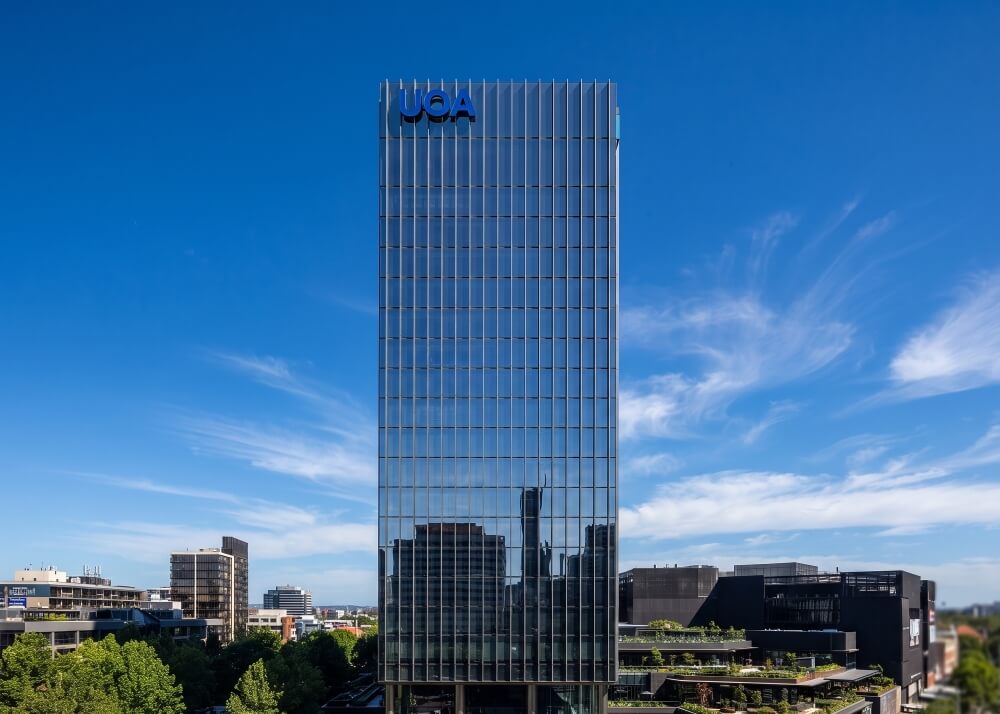

The OpusK
Thu Thiem urban area - An Khanh Ward - Ho Chi Minh City
356 - 500 - 800 ... 1597 sqm
Grade A
Buildings in this area
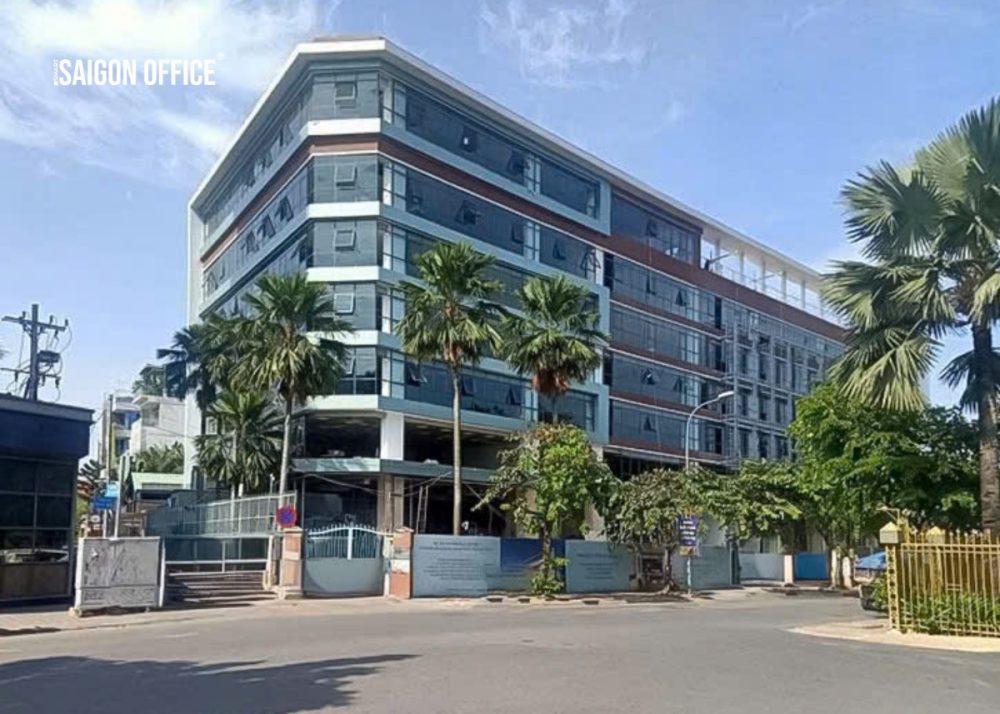
An Phu Building
43 - 45 - Thao Dien - An Khanh Ward - Ho Chi Minh City
390 - 562 ... 948 sqm
Grade B
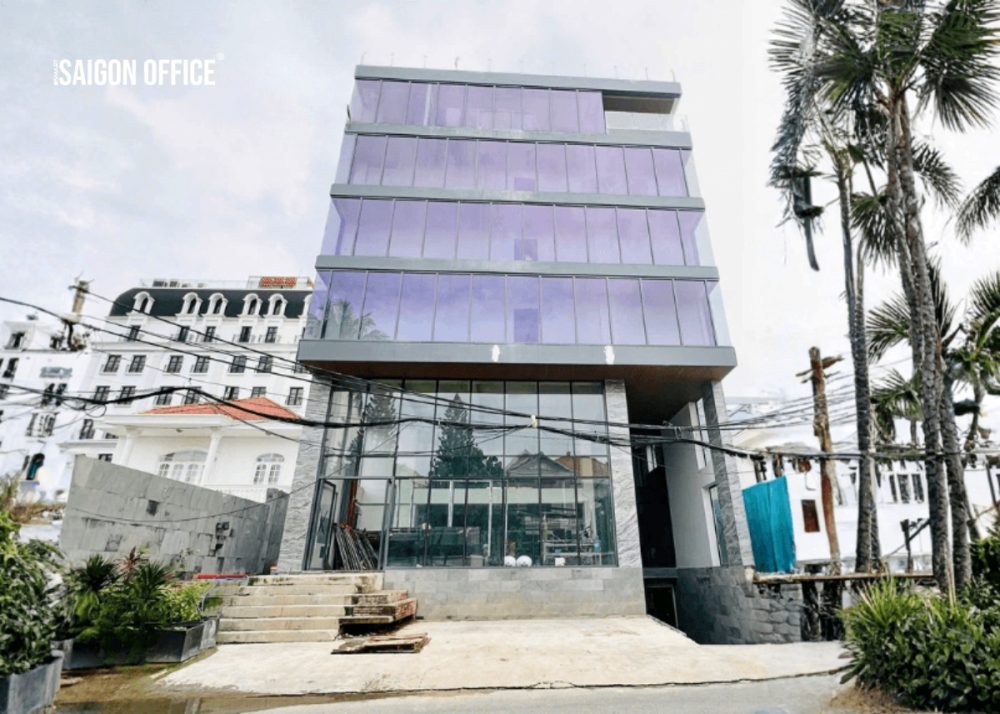
QA 4 Office Building
28 - Dang Huu Pho - An Khanh Ward - Ho Chi Minh City
70 - 80 - 100 ... 295 sqm
Grade C

VND Home Office Building
4 - 6 - Luong Dinh Cua - An Khanh Ward - Ho Chi Minh City
80 - 120 ... 150 sqm
Grade C
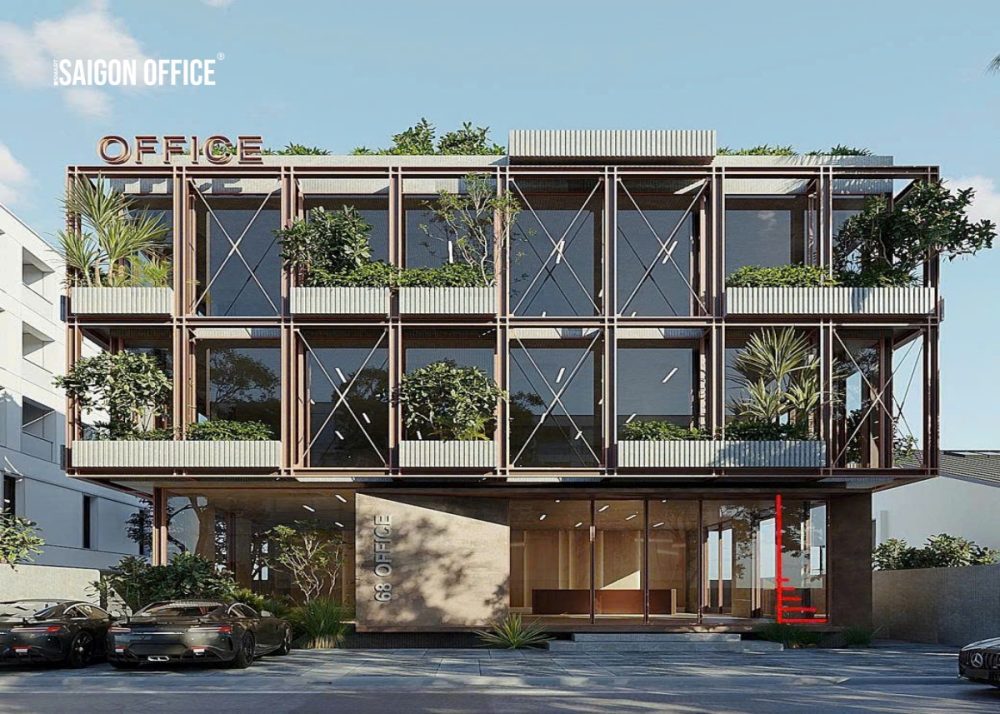
Biệt Thự Khu Dân Cư Văn Minh 2
Street 55 - An Khanh Ward - Ho Chi Minh City
Full -
Whole – Building Lease
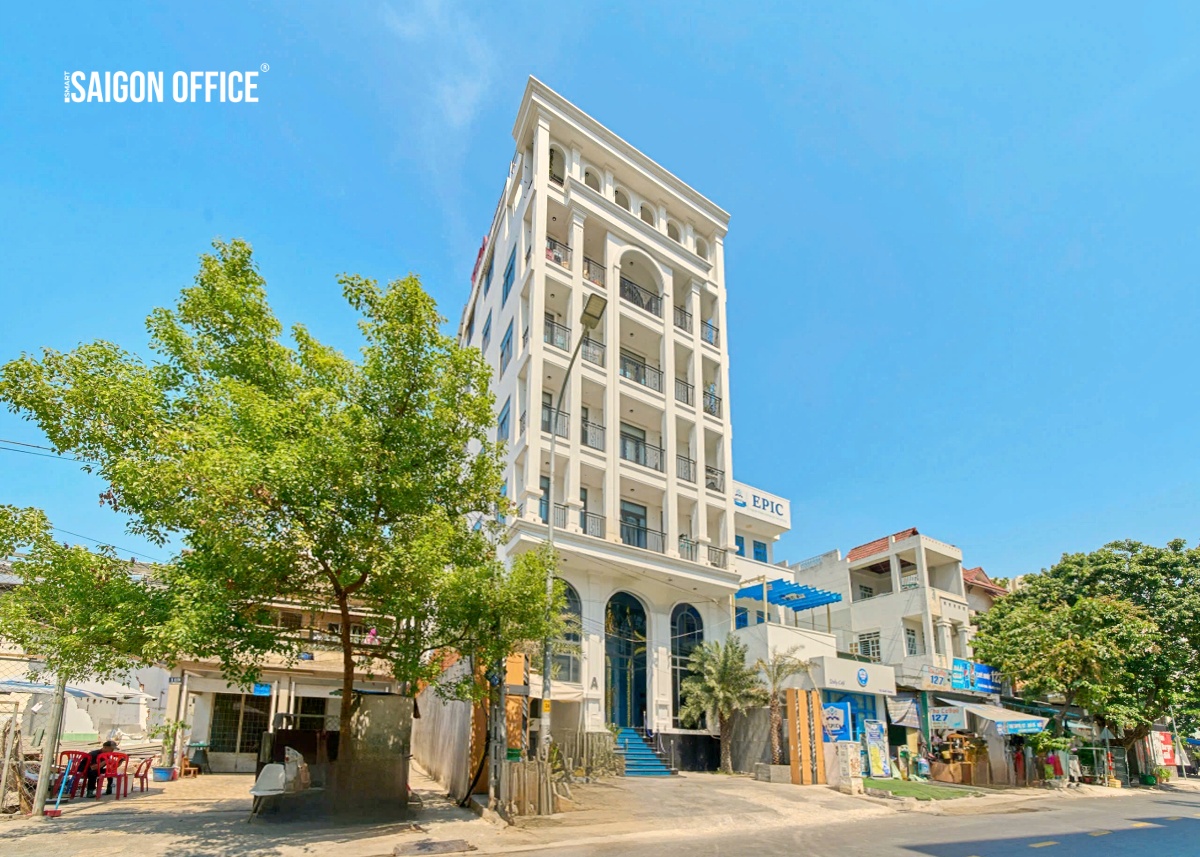
Khai Hoan Building
121 - Quoc Huong - An Khanh Ward - Ho Chi Minh City
63 - 97 - 175 ... 462 sqm
Grade C
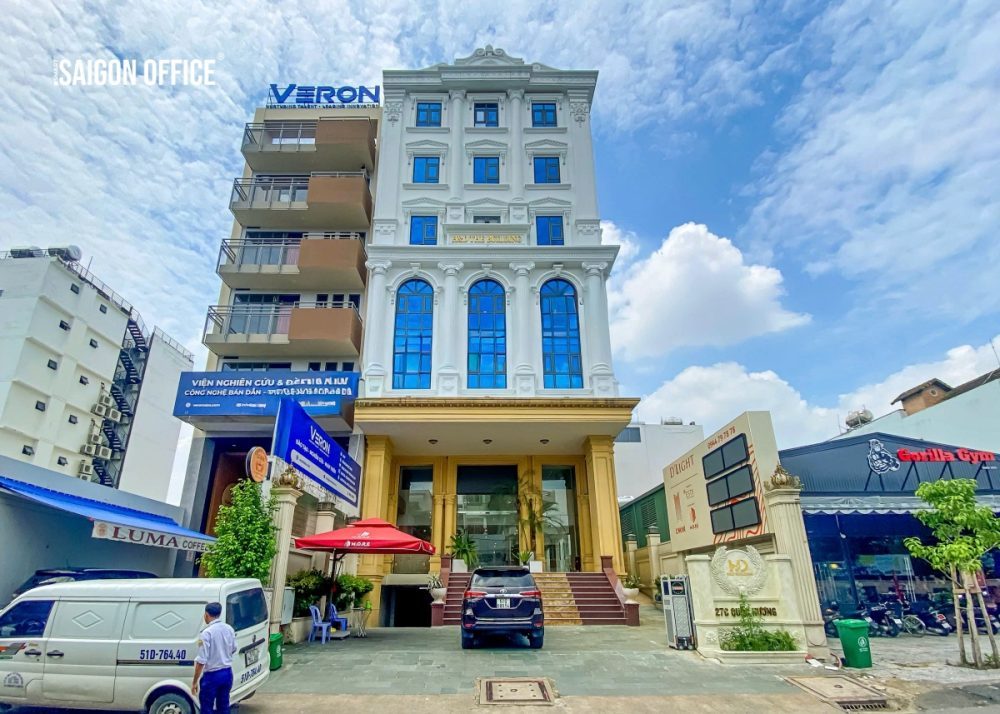
More Quoc Huong Building
27C - Quoc Huong - An Khanh Ward - Ho Chi Minh City
74 - 253 ... 300 sqm
Grade C
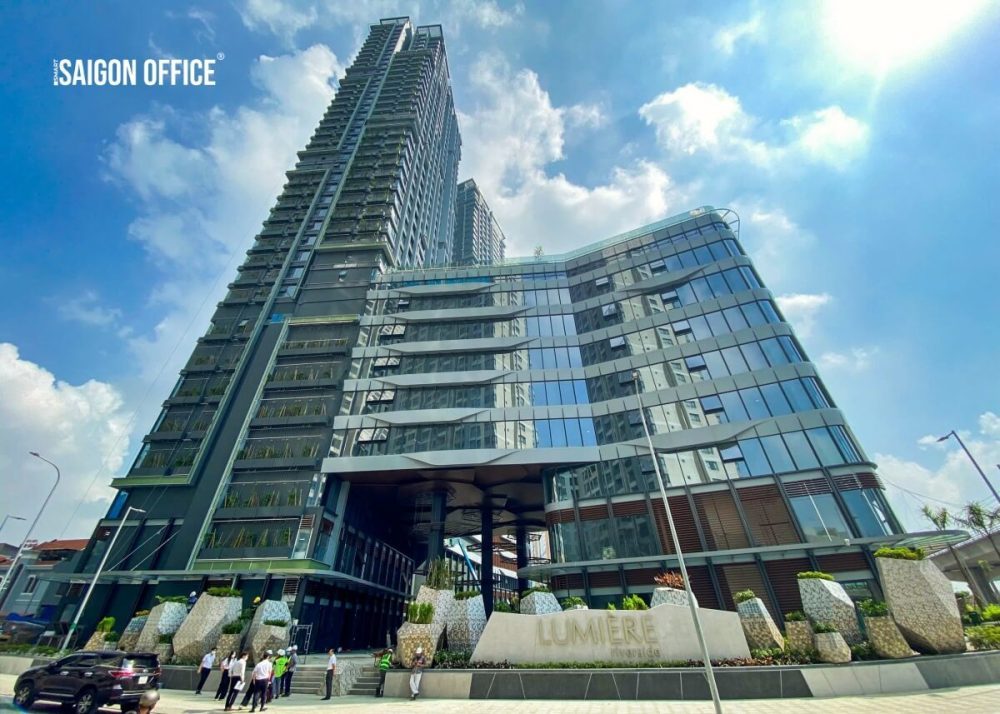
Lumiere Riverside Building
628A - Vo Nguyen Giap - An Khanh Ward - Ho Chi Minh City
200 - 500 - 1000 ... 2095 sqm
Grade B
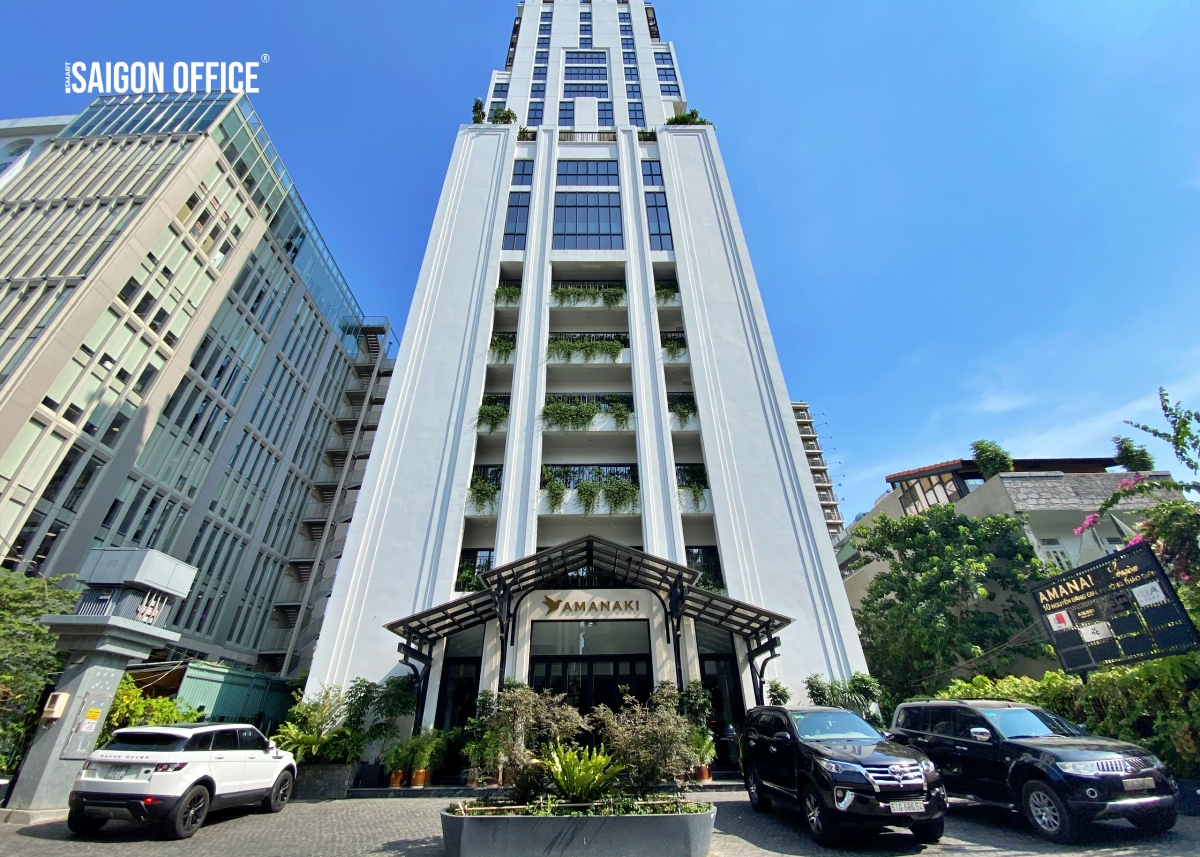
Amanaki Thao Dien Building
10 - Nguyen Dang Giai Street - An Khanh Ward - Ho Chi Minh City
100 - 220 ... 440 sqm
Grade B
Comprehensive support – Fast office search – Perfect office lease

Constantly updated
office market
office market

Best rental rates guaranteed

Suitable for all industries and business sizes

Professional consulting
accurate information
accurate information

100% free office leasing support
0
+
Customers are satisfied
with Saigon Office’s office leasing services
Please leave your request and contact details so Saigon Office can assist you in the best possible way
2nd Floor – PLS Building, 1 Tran Khanh Du Street, Tan Dinh Ward, Ho Chi Minh City
Phone: 028 3925 2582 – Hotline: 0908 600 359