
5.0 out of 5 with
Building information

Landlord
Hongfu Vietnam Investment & Development Co., Ltd.

Building structure
3 basements + 18 floors

Year completed
Expected Q1/2027

Building Grade
Grade A

Elevators
5 passenger elevators + 1 service elevator

Ceiling height
2.70m

Direction
Southeast

Typical floor
1.393 sqm/floor

Certification
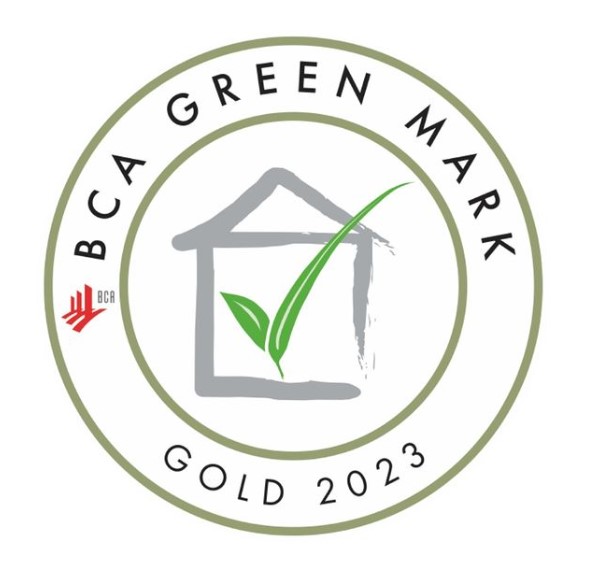
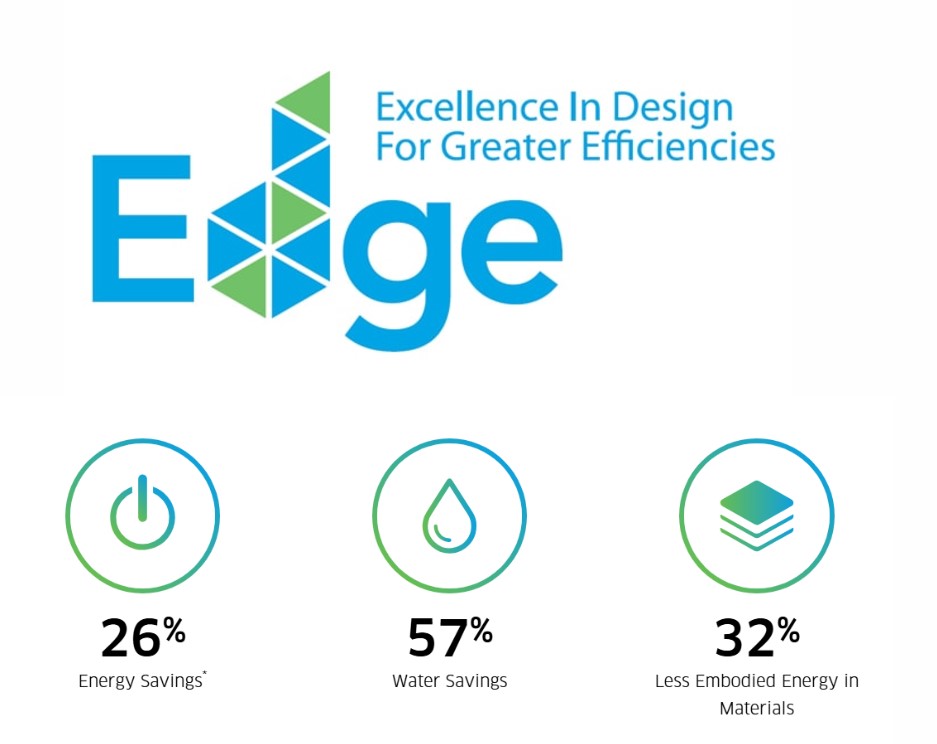
LEED Silver
Area and rental information

Area
300 - 400 - 500 - 1.000 - 1.393 sqm

Rent
$22/sqm/month

Management fee
$6/sqm/month

VAT (Value added tax 10%)
10%

Motorbike Parking Fee
200.000 VND/space/month

Car Parking Fee
2.000.000 VND/space/month

Electricity bill
Based on state price

Overtime Fee
Negotiable

Rental period
At least 2 years

Deposit
3 months (rent + management fee)

Payment
Quarterly in advance
Introduction to HongFu Plaza
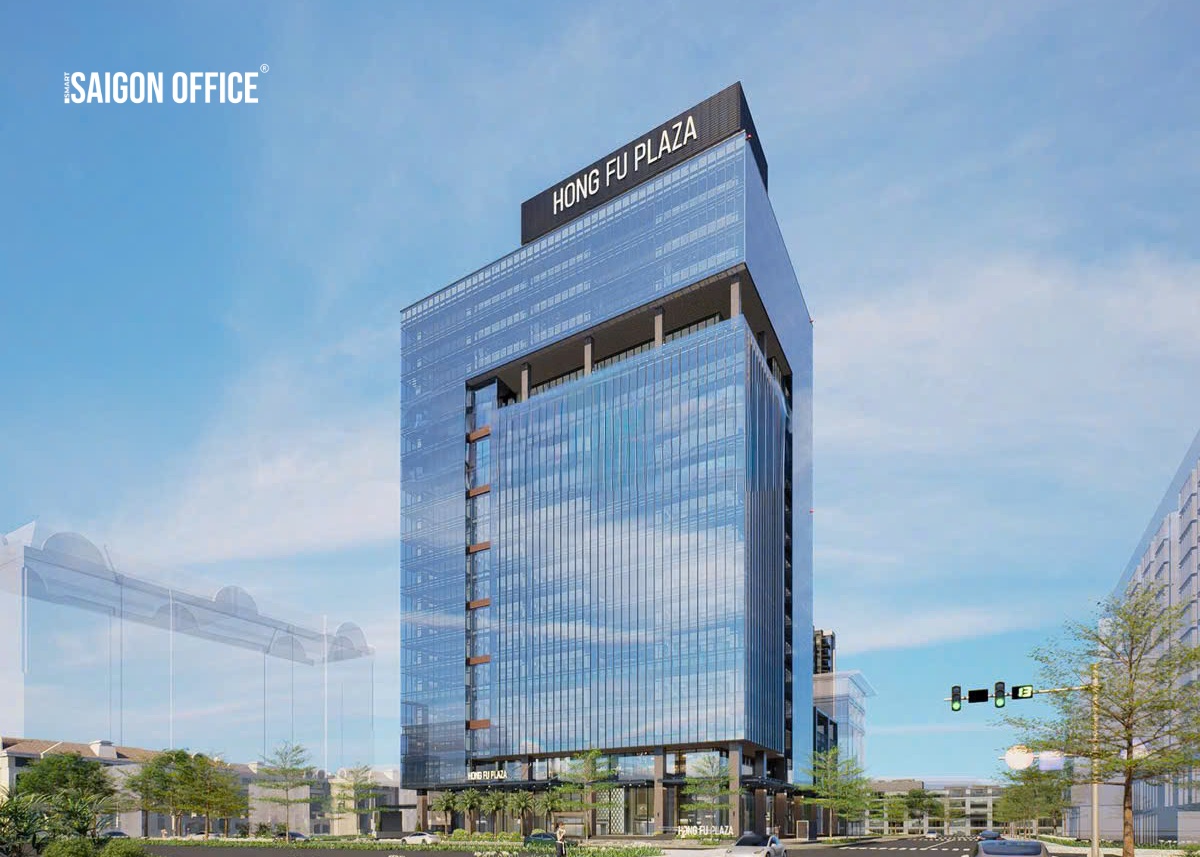
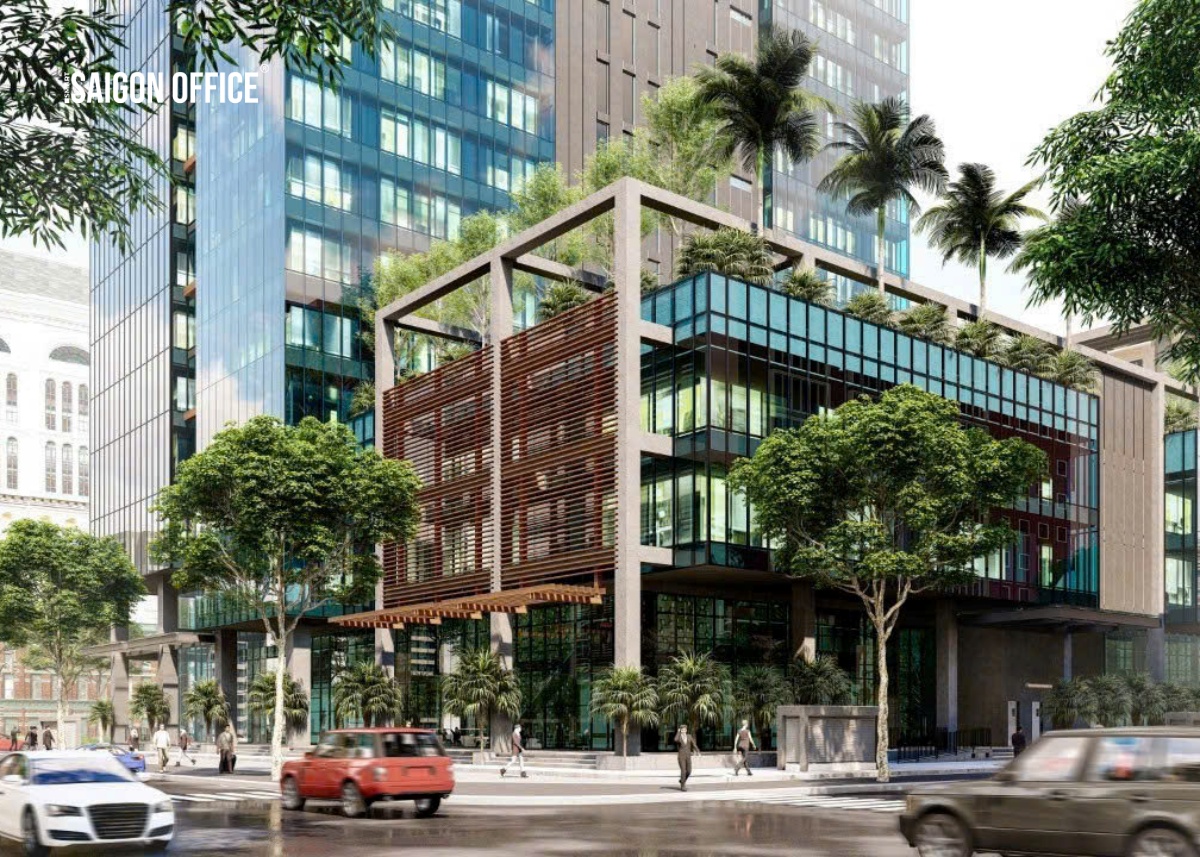
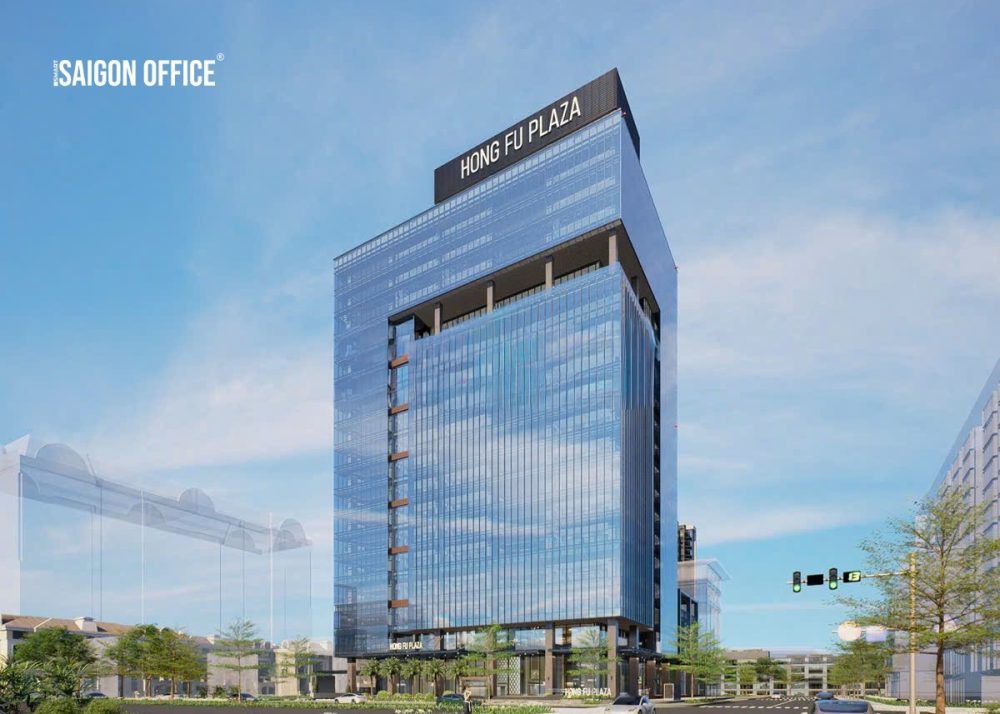
HongFu Plaza is a Grade A office project developed in the Phu My Hung urban area – a hub for domestic and international businesses in the South of Ho Chi Minh City. Beyond providing a professional workplace address, the building is also designed to be a sustainable workspace, meeting the trends pursued by many modern businesses.
HongFu Plaza’s advantage lies not in its bustling central location, but in its quick access to Phu My Hung’s international financial, commercial, exhibition, and service ecosystem. This is an ideal environment for businesses to build their brand image, expand partnerships, and create a high-quality workspace for their workforce.
BUILDING DESIGN & SCALE
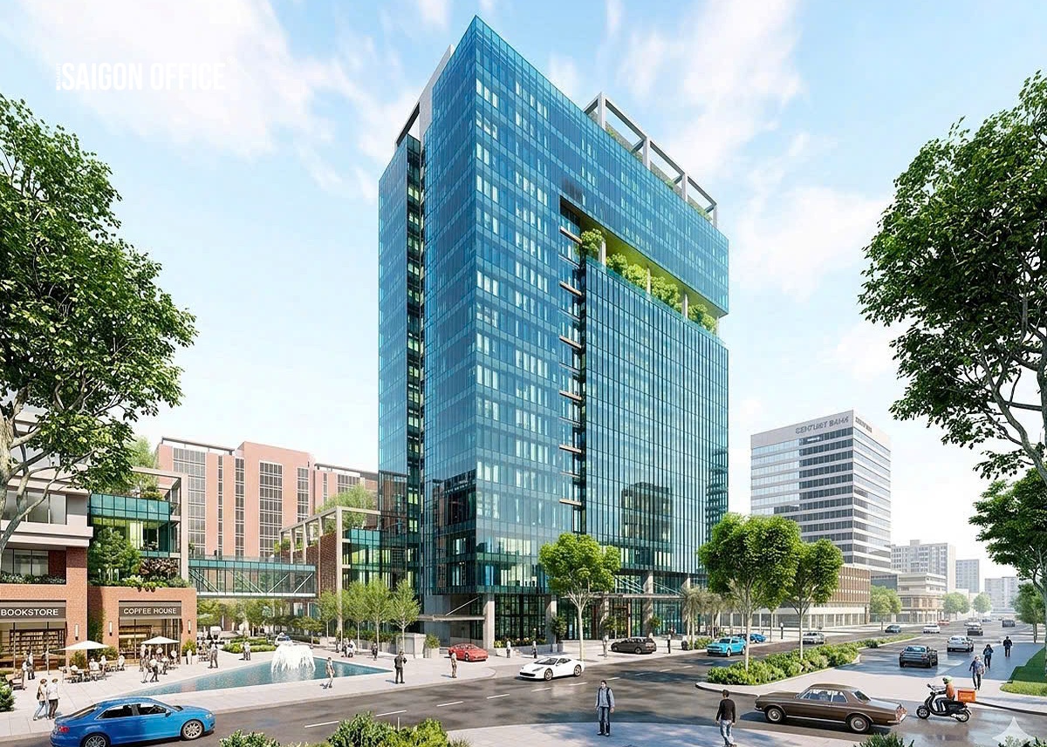
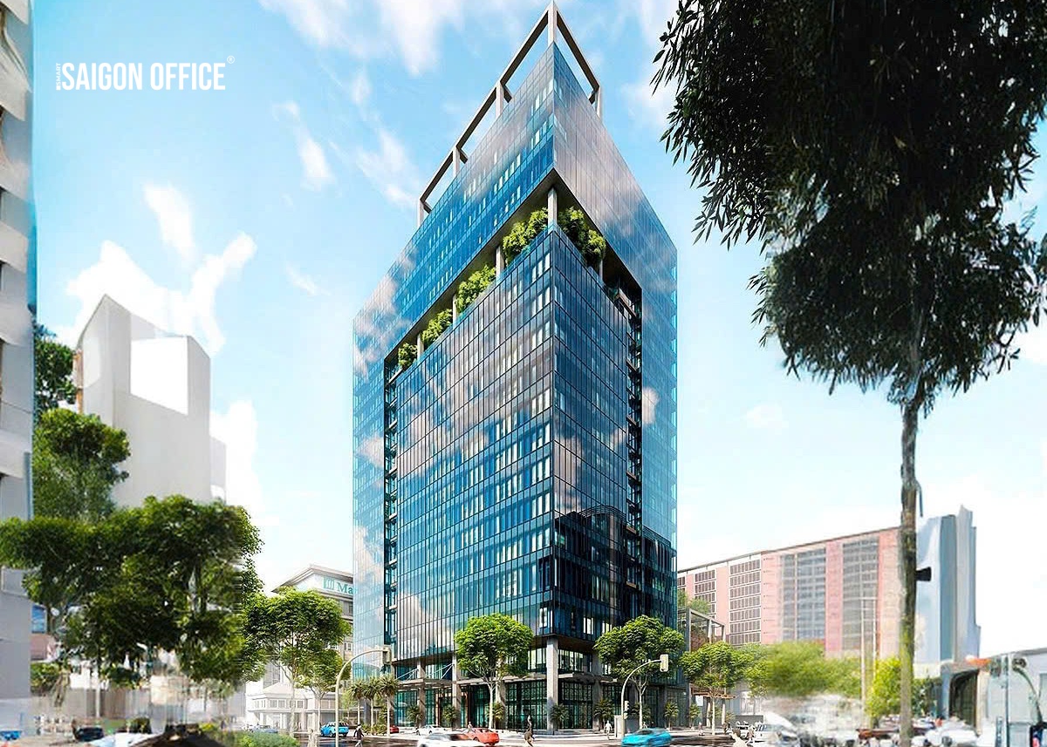
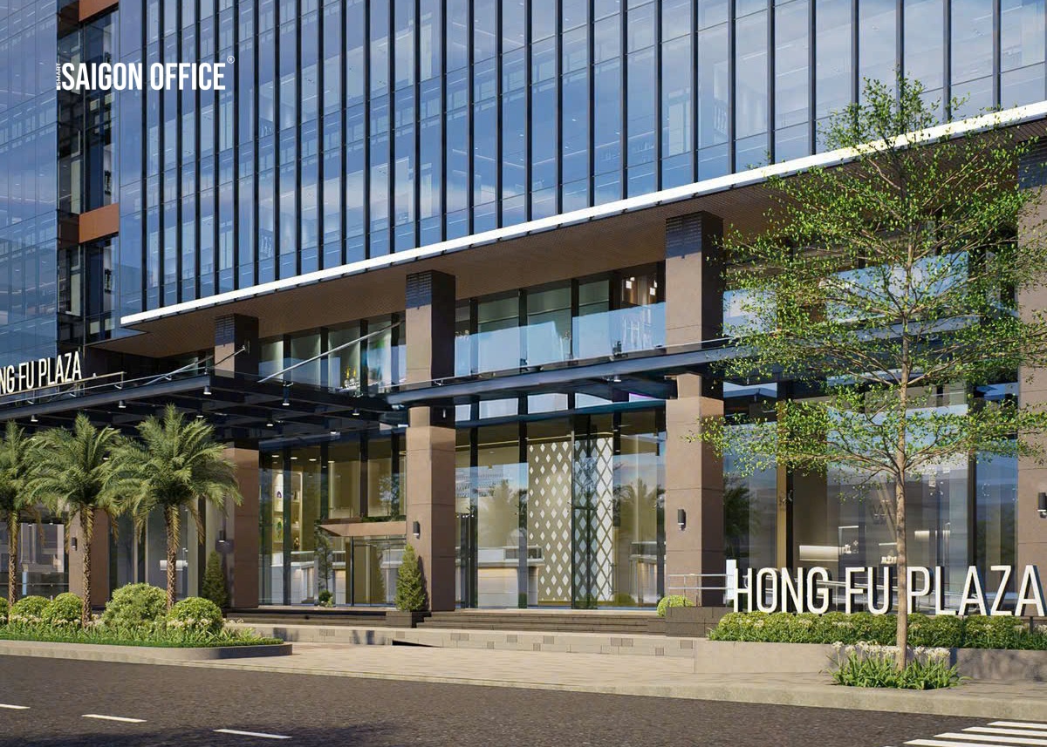
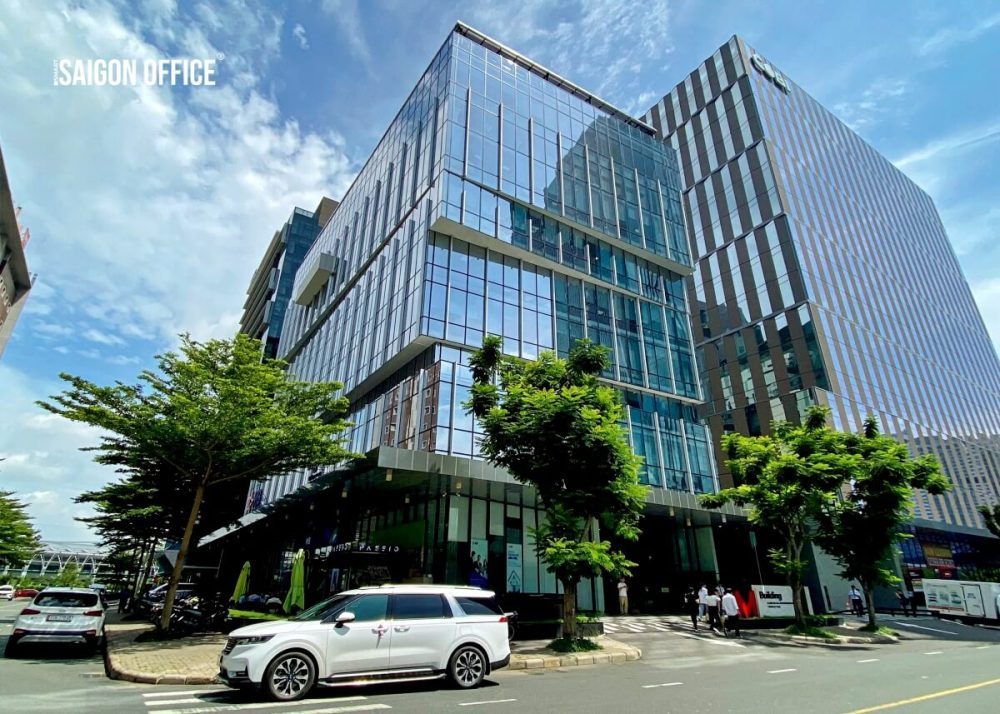
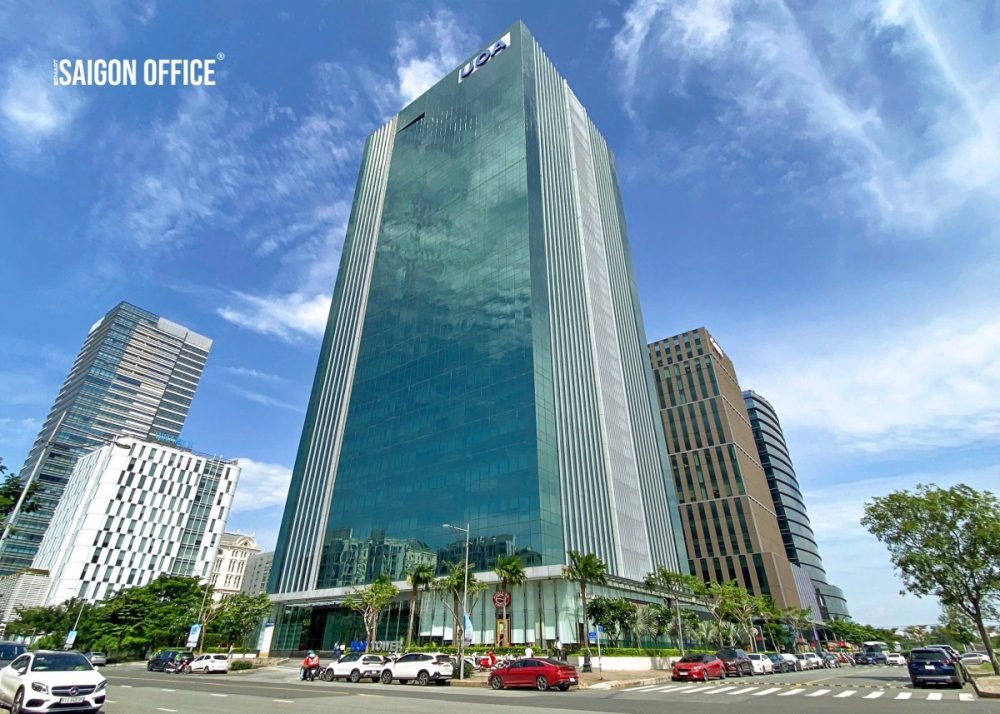
HongFu Plaza is designed in a modern architectural style with a curtain wall glass facade combined with aluminum frames and high-end finishing materials, optimizing natural light, minimizing heat absorption, and improving energy efficiency. A highlight of the building is the facade’s LED lighting system, contributing to a distinctive brand identity and enhancing the image value of businesses operating here.
The building has a structure consisting of 3 basement floors and 18 above-ground floors, planned on a 10.780 sqm plot of land with a total construction floor area of over 28.500 sqm. The office area boasts a typical floor area of approximately 1.393 sqm, offering flexible layout options from medium-sized offices to businesses requiring entire floors for their headquarters. The entire technical infrastructure is invested according to Grade A office standards, and the building has achieved LEED Silver certification, affirming its sustainable development orientation and providing a high-quality, energy-efficient working environment with optimized long-term operating costs.
RENTAL PRICES & SERVICE FEES
HongFu Plaza is positioned in the Grade A office segment with competitive costs compared to similar projects in the Phu My Hung area. Rental prices reflect the quality of the building, its modern technical systems, and the advantages of an internationally certified green building, providing sustainable value for businesses.
In addition to reasonable rental prices, service fees are transparent and accompanied by a professional operational management system. This helps businesses easily control their budget while maintaining a stable, efficient working environment that meets the operational standards of both domestic and international organizations.
Building Amenities
HongFu Plaza is developed to Grade A office standards combined with LEED Silver green building certification. Therefore, the amenities not only meet operational needs but also aim to improve the quality of the working environment and optimize energy efficiency. This is an advantage that helps businesses build a professional image while creating a comfortable workspace for their staff.
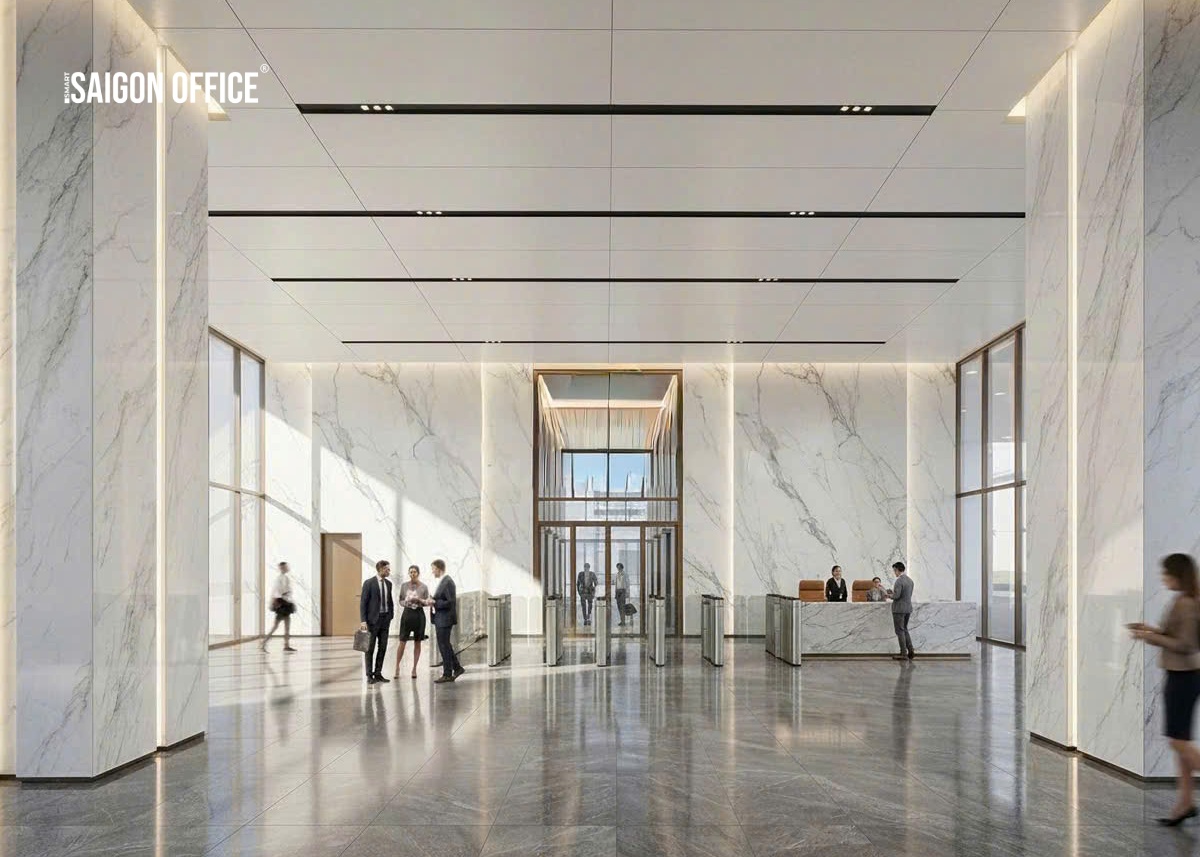
Inside the building, all aspects are invested in synchronously according to international standards, from the reception area and technical systems to management services. The office space operates on a modern infrastructure, effectively meeting the needs of domestic businesses, multinational corporations, and organizations prioritizing ESG standards in their development.
Elevator specifications
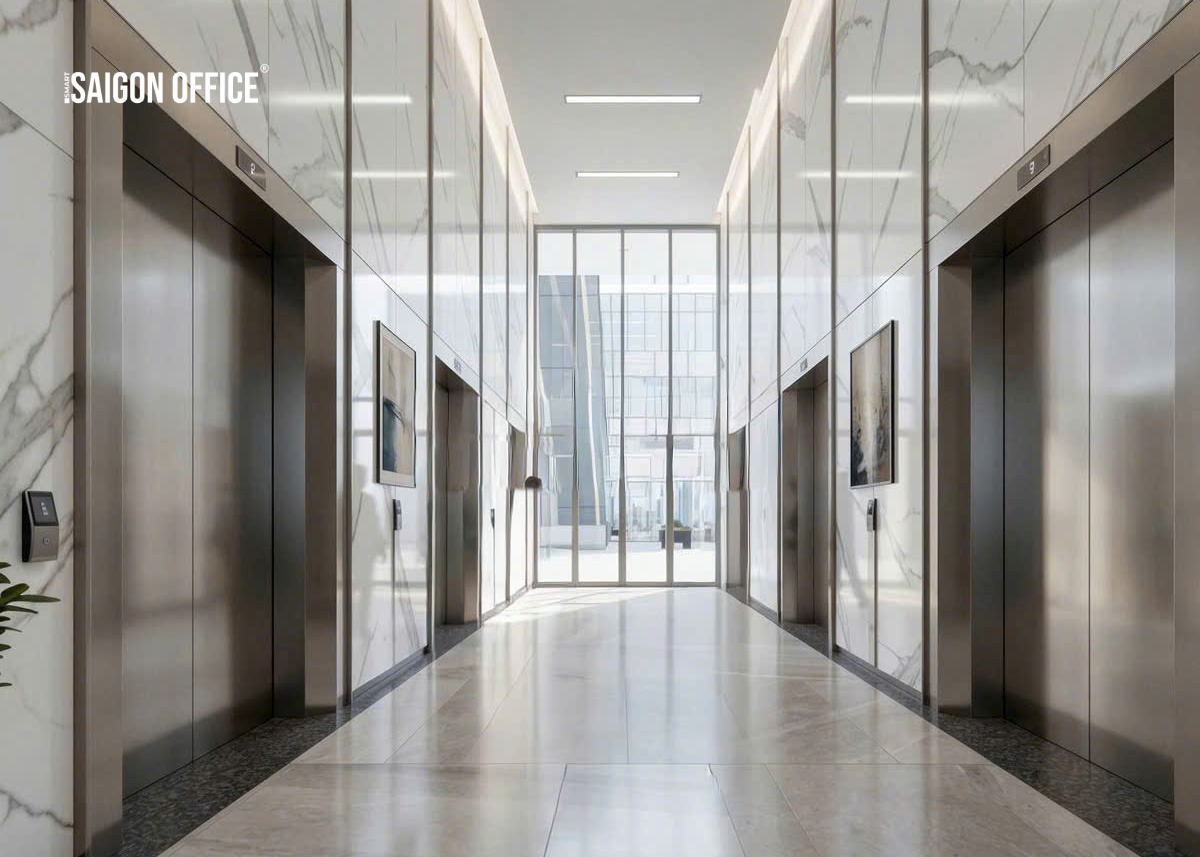
5 high-speed passenger elevators and 1 independently operating cargo elevator.

Fire safety system
The automatic fire protection system is operating to standard.

Air conditioning system
The central air conditioning system ensures a stable working environment.
Parking area
Three underground parking levels with ample capacity for cars and motorbikes.

Building management team
Friendly reception staff, 24/7 security, and building technicians readily available for assistance.
Back-up Power
Generator operating at 100% capacity
Lighting system
LED lighting system, recessed ceiling lights save energy.

Cleaning service
Clean common areas and disinfect regularly
Common amenities
Regular equipment and system maintenance
Key amenities
The building has achieved LEED Silver certification, optimizing energy efficiency.
Location
Nearby Amenities
Located in the Phu My Hung urban area, HongFu Plaza is surrounded by a fully developed commercial, financial, and service ecosystem. This area is home to numerous multinational corporations, international exhibition centers, banks, hotels, and high-end amenities, making it easy for businesses to connect with partners, organize events, and meet their daily work and living needs. The Phu My Hung urban area is also planned according to an “all-in-one” model, integrating workplaces, commerce, education, and entertainment within a single modern urban space.
| Saigon Exhibition & Convention Center (SECC) | 200 m | 1 minute |
| Crescent Mall | 900 m | 4 minutes |
| Crescent Lake & Starlight Bridge | 1 km | 4 minutes |
| FV Hospital | 1.5 km | 5 minutes |
| Tam Duc Heart Hospital | 1.6 km | 5 minutes |
| SSIS International School | 2 km | 6 minutes |
| RMIT University Vietnam | 2.5 km | 7 minutes |
| District 1 center (across the Kenh Te bridge) | 7 km | 30 minutes |
300 - 400 - 500 - 1.000 - 1.393 sqm
Estimated Rentable Area
Rent
$22++/sqm
Management fee
$6/sqm
VAT
10%
Estimated rental price
$30.8/sqm
Free Consultation – Best Rental Rates – Fast Quotation Delivery
Hotline
Request a consultation
You are interested in
HongFu Plaza
Please fill in the information to receive quick consultation or schedule a viewing.
Consultants are ready to assist





Buildings in this segment

HongFu Plaza
Lot C6B - Phu My Hung Urban Area - Tan My Ward - Ho Chi Minh City
300 - 400 - 500 ... 1.393 sqm
Grade A
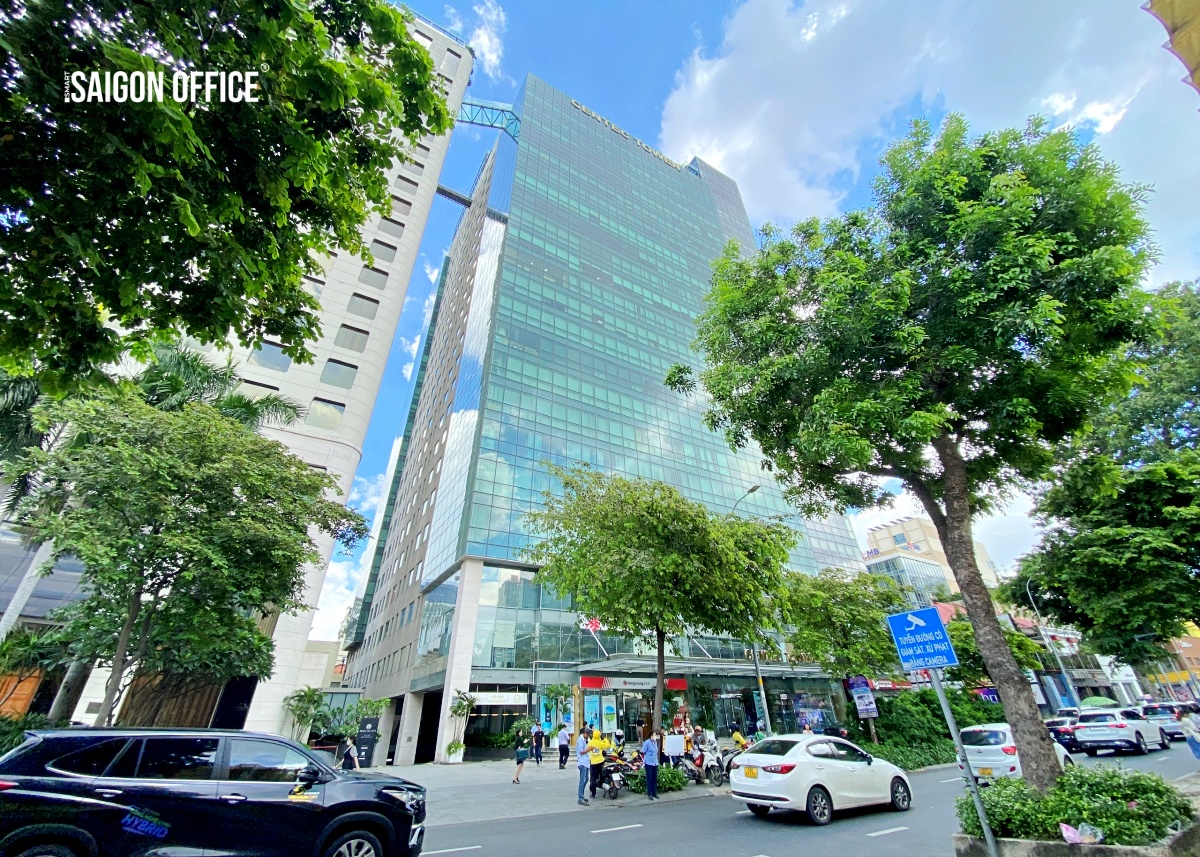
CENTEC TOWER
72-74 - Nguyen Thi Minh Khai Street - Xuan Hoa Ward - Ho Chi Minh City
200 - 626 - 900 ... 1200 sqm
Grade A
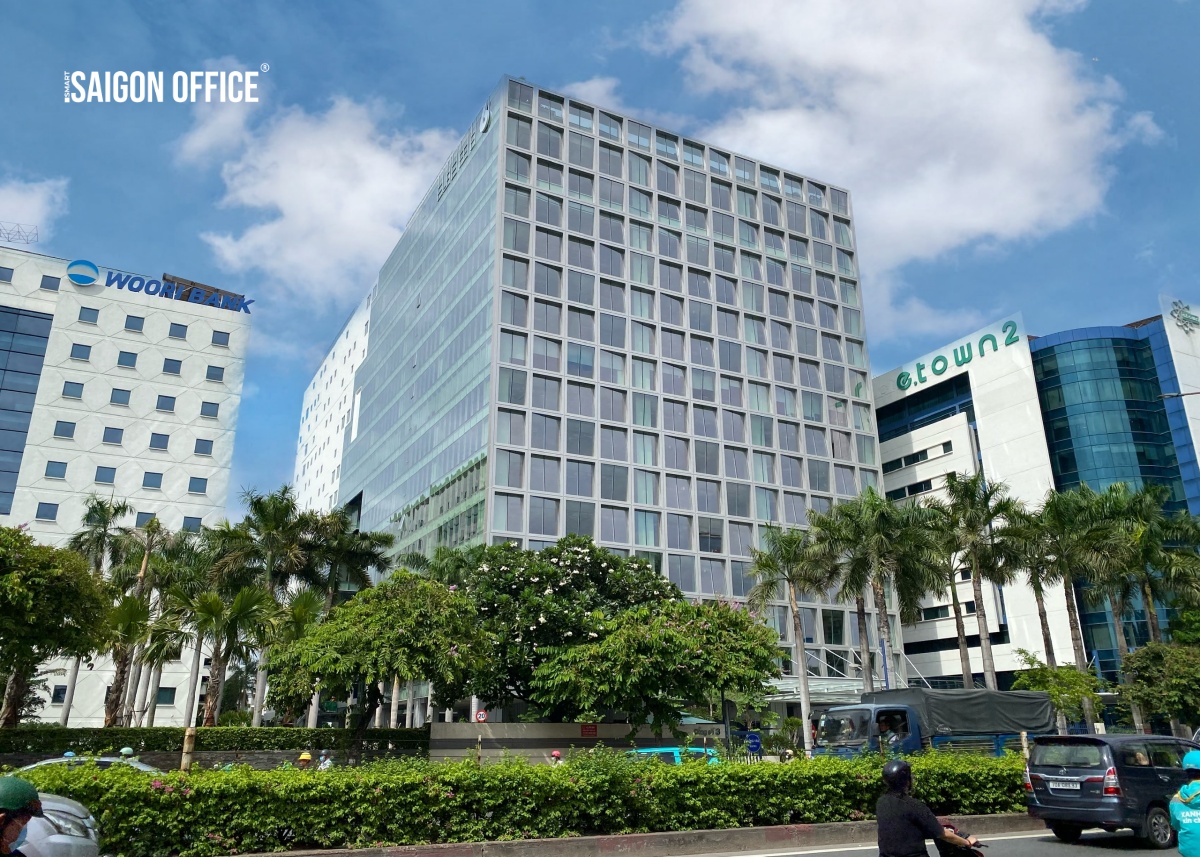
Etown 6 Building
364 - Cong Hoa - Tan Binh Ward - Ho Chi Minh City
451 - 526 - 1.220 ... 2.955 sqm
Grade A
The Mett Building
Lot 1.13 - Thu Thiem urban area - An Khanh Ward - Ho Chi Minh City
244 - 361 - 507 ... 1.177 sqm
Grade A
The Hallmark Building
15 - Tran Bach Dang - An Khanh Ward - Ho Chi Minh City
274 - 400 - 800 ... 1.648 sqm
Grade A
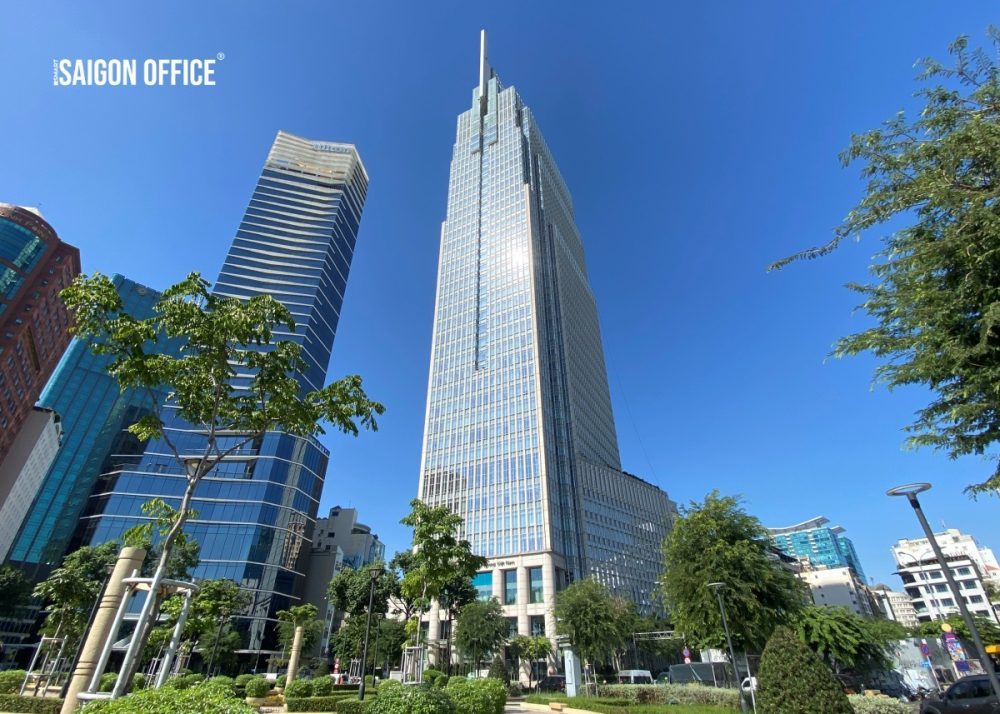
Vietcombank Tower
5 - Cong Truong Me Linh - Saigon Ward - Ho Chi Minh City
54 - 110 - 250 ... 1.205 sqm
Grade A
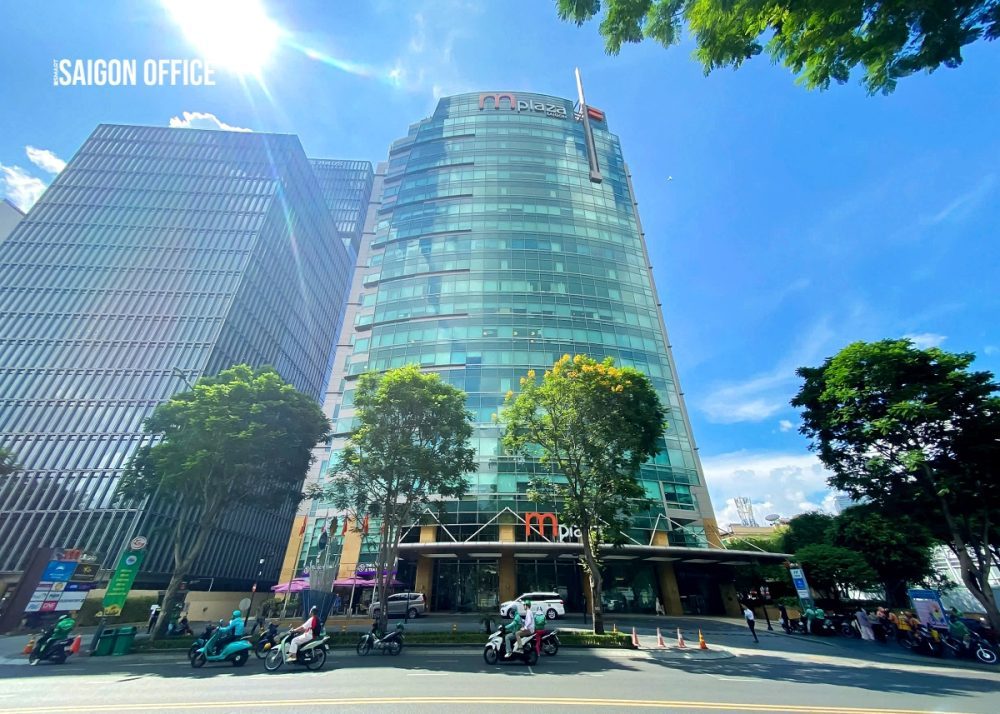
mplaza Saigon Building
39 - Le Duan Street - Saigon Ward - Ho Chi Minh City
160 - 211 - 478 ... 1.700 sqm
Grade A
Buildings in this area
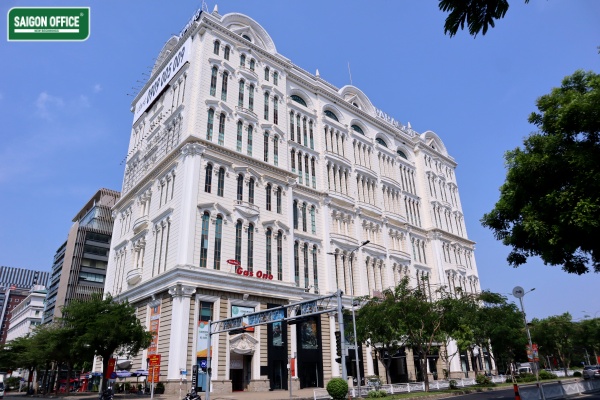
Saigon Paragon Building Nguyen Luong Bang
3 - Nguyen Luong Bang - Tan My Ward - Ho Chi Minh City
61 - 93 - 517 ... 2013 sqm
Grade B
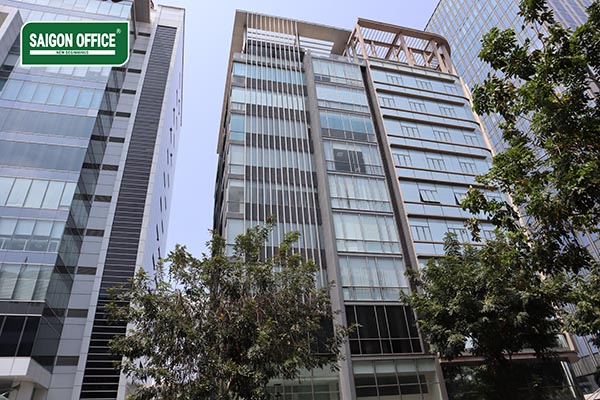
Beautiful Saigon Building
2 - Nguyen Khac Vien - Tan My Ward - Ho Chi Minh City
49 - 52 ... 89 sqm
Grade C
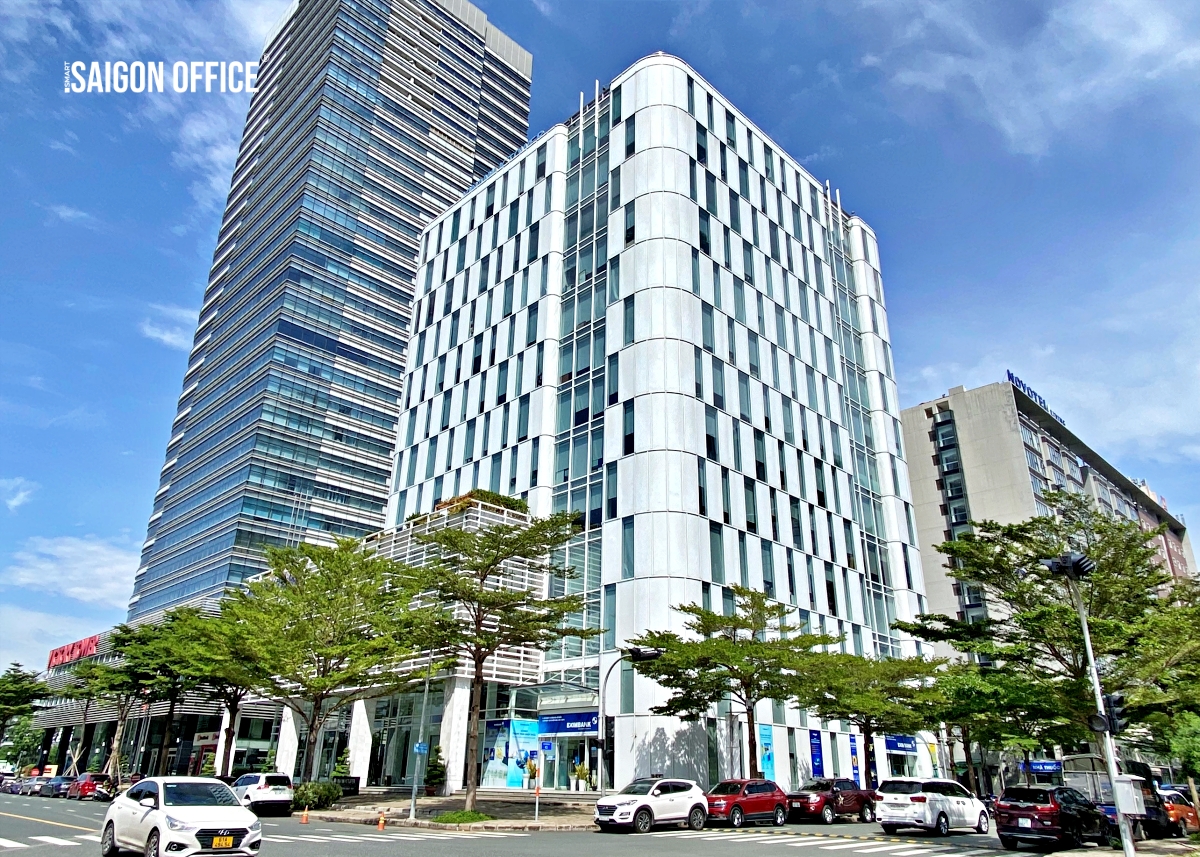
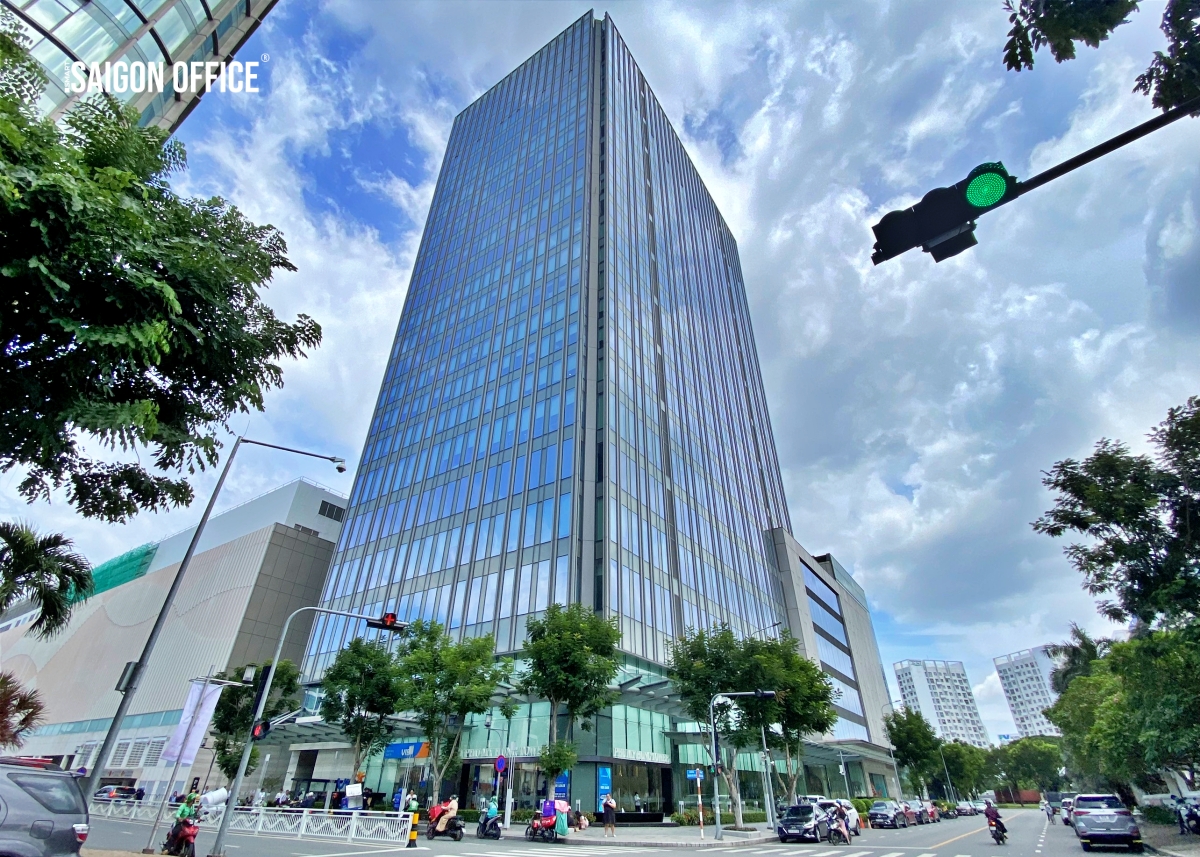

Phu My Hung Building
8 - Hoang Van Thai - Tan My Ward - Ho Chi Minh City
500 - 700 - 1.100 ... 2.200 sqm
Grade A
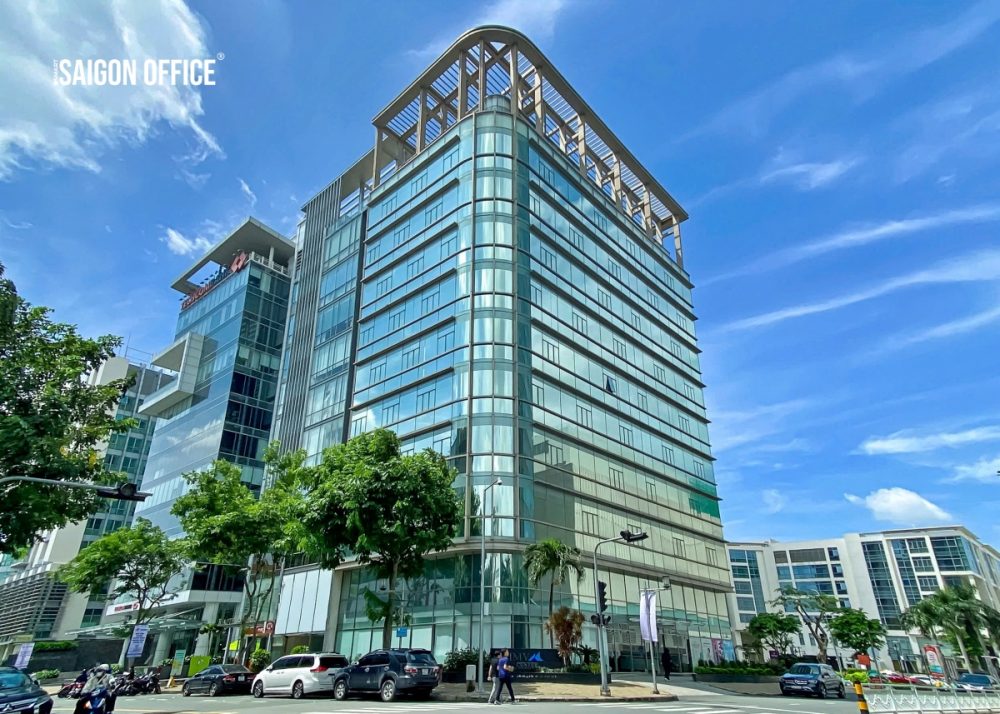
IMV Center Building
87 - Hoang Van Thai - Tan My Ward - Ho Chi Minh City
141 - 200 - 250 ... 316 sqm
Grade C
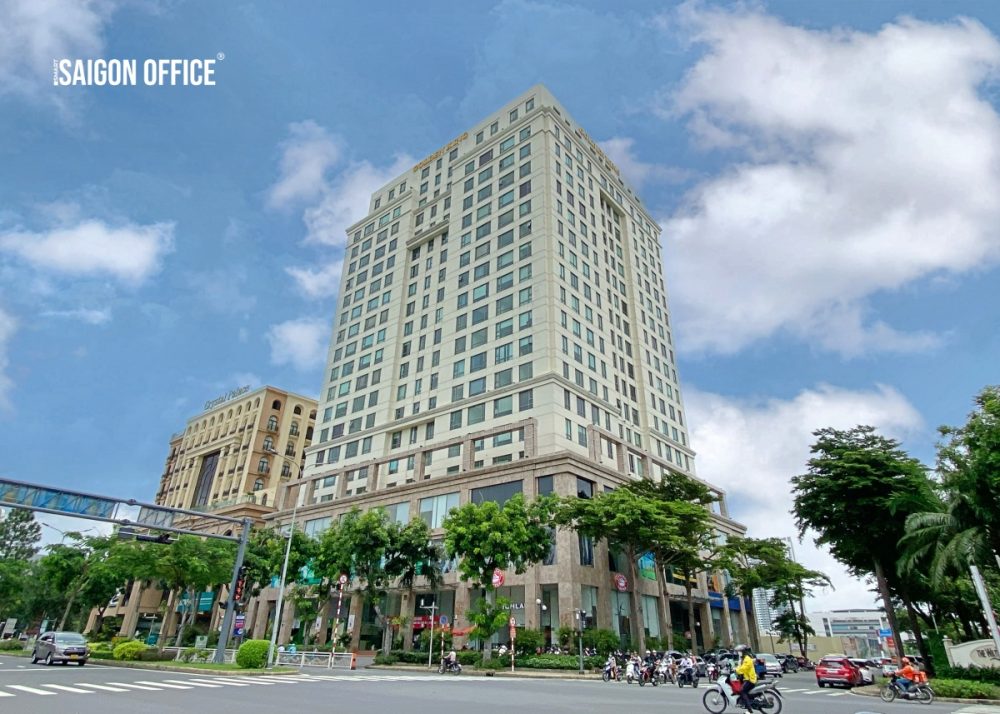
Golden King Tower
15 - Nguyen Luong Bang - Tan My Ward - Ho Chi Minh City
63 - 150 - 230 ... 450 sqm
Grade B

Comprehensive support – Fast office search – Perfect office lease

Constantly updated
office market
office market

Best rental rates guaranteed

Suitable for all industries and business sizes

Professional consulting
accurate information
accurate information

100% free office leasing support
0
+
Customers are satisfied
with Saigon Office’s office leasing services
Please leave your request and contact details so Saigon Office can assist you in the best possible way
2nd Floor – PLS Building, 1 Tran Khanh Du Street, Tan Dinh Ward, Ho Chi Minh City
Phone: 028 3925 2582 – Hotline: 0908 600 359