
5.0 out of 5 with


Building information

Landlord
A&B Development Corp

Building structure
3 Basement + 26 Storeys

Year completed
2010

Building Grade
Grade A

Elevators
6 passenger lifts

Ceiling height
2m7

Direction
Southwest

Typical floor
803 sqm/floor

Total Lettable area
32.211 sqm

Certification
LEED Platinum
Area and rental information

Area
118 - 206 - 450 - 803 sqm

Rent
$41.5/sqm/month

Management fee
$6.7/sqm/month

VAT (Value added tax 10%)
10%

Motorbike Parking Fee
497.000VND/space/month

Car Parking Fee
4.970.000VND/car/month

Electricity bill
0.14usd/kWh

Overtime Fee
0.14 USD/sqm/hour

Rental period
3 years or more

Deposit
3 months (rent + management fee)

Payment
Quarterly in advance
Introduction
A symphony of green architecture and Saigon’s pulse at A&B Tower
Amidst the bustling heart of Saigon, where intersecting streets weave the city’s restless heartbeat, A&B Tower stands as a refined sanctuary. Free from frantic haste, the building carves its own unique path: seamlessly blending professional, internationally standardized workspaces with the green, refreshing breath of nature right in the center of District 1.
This article guides you through distinct perspectives of a quintessential office building, where every design detail is meticulously crafted with a profound understanding of modern professionals.
Sustainable architectural imprints with LEED platinum certification
One of the greatest sources of pride for A&B Tower is achieving the LEED Platinum certification – the highest tier in the prestigious international standard system issued by the U.S. Green Building Council (USGBC). In an era where businesses increasingly prioritize environmental responsibility, a green workspace is no longer merely a trend, but a long-term commitment to the health of the workforce.
Featuring a scale of 26 above-ground floors and 3 spacious basements dedicated to parking, the building boasts a modern, minimalist yet sophisticated architectural style. Total gross leasable floor area reaches approximately 25,000 square meters, officially commencing operations in late 2010 and continuing to firmly maintain its position thanks to durable construction quality and professional operations within the Grade B building segment.
Open workspaces flooded with natural light
Stepping into the office rental areas from the 2nd to the 23rd floor, the first thing you feel is the positive energy of natural light. All floors are enclosed by high-quality tempered glass systems, providing effective sound insulation while offering panoramic views encompassing the entire city cityscape.
The layout is meticulously calculated:
-
Open Floor Plates: Each floor spans approximately 906 square meters with an optimized pillar-free structure, providing maximum flexibility for interior arrangements and department partitioning according to each corporate culture.
-
Ideal Ceiling Height: Finished ceilings reach 2.70 meters combined with standard fire-resistant acoustic ceiling systems, delivering an airy and professional atmosphere.
-
Flexible Technical Systems: Equipment such as lighting fixtures, automatic fire sprinklers, announcement speakers, and cold air diffusers can all be precisely adjusted or relocated to match each tenant’s customized interior design blueprint.
Work experience with a distinct signature
A great workspace is not merely measured by dry technical specifications or a prime position on a map, but by the sense of tranquility and inspiration it offers every single morning. At A&B Tower, the harmonious combination of standard operational techniques, eco-friendly design, and expansive views overlooking the park creates an irreplaceable choice for enterprises seeking a stable and sustainably developing destination within the office for lease in Ho Chi Minh City market.
Building Amenities
Synchronized amenities catering to modern corporate lifestyles
Beyond serving as a quiet and professional workspace, A&B Tower deeply understands the demands of modern lifestyles through its diverse array of internal services and amenities.
-
Culinary and Relaxation Spaces: Located right at the building’s podium are familiar and beloved brands, such as Highland Coffee to jumpstart an alert morning, Sanfulou restaurant offering refined culinary flavors, or the high-altitude Chill Sky Bar where professionals can unwind after stressful working hours while gazing at the shimmering city lights at night.
Elevator specifications
7 High-speed Schindler using Miconic 10 intelligent control system

Fire safety system
The automatic fire protection system is operated to standards

Air conditioning system
3 central air conditioners Chiller – Trane from USA
Parking area
Area of 3 basements

Building management team
Reception, business registration, mail handling, IT team, security, and 24/7 CCTV
Back-up Power
2 Cummins 3000KVA generators
Lighting system
Energy-saving LED lighting and ceiling-mounted lights

Cleaning service
Regular disinfection of common areas
Common amenities
Regular maintenance of equipment and systems
Key amenities
Internal facilities: Chill Sky Bar, Sorae Japanese restaurant, Wayne's Coffee, shopping mall and gym
Building location
Nearby Amenities
Touching the Pulse of Ho Chi Minh City’s Center
Situated at 76 – Le Lai on the corner of Le Lai and Nguyen Thi Nghia streets in Ben Thanh Ward, AB Tower commands a coveted coordinate that many businesses dream of. From here, connecting to District 3 and District 4, or accessing key administrative agencies and major financial centers, unfolds seamlessly.
A special highlight creating rare landscape value for the building is its direct frontage facing the expansive greenery of September 23 Park. Meanwhile, the other three sides border the grounds of the New World Hotel. This natural enclosure provides a natural setback, ensuring that views from higher floors remain open and unhindered by other dense concrete structures.
Every early morning or as twilight falls, gazing outward from an office for lease in District 1, you will witness a miniature Saigon: dynamic and modern, yet carrying a sense of leisurely peace from the lush green canopy below.
| Ben Thanh Central Metro Station | 300 m | 2 minutes |
| Saigon Notre Dame Cathedral | 700 m | 9 minutes |
| Saigon Central Post Office | 750 m | 10 minutes |
| Independence Palace | 1 km | 12 minutes |
| City Theater | 1.2 km | 15 minutes |
| Ben Thanh Market | 1.5 km | 18 minutes |
| Tan Son Nhat Airport | 7 km | 25 minutes |
| Connecting District 1, District 3, District 4, District 5, Binh Thanh District | 2 – 6 km | 5 – 20 minutes |
118 - 206 - 450 - 803 sqm
Estimated Rentable Area
Rent
$41.5++/sqm
Management fee
$6.7/sqm
VAT
10%
Estimated rental price
$53.02/sqm
Free Consultation – Best Rental Rates – Fast Quotation Delivery
Hotline
Request a consultation

You are interested in
A&B Tower
Please fill in the information to receive quick consultation or schedule a viewing.
Consultants are ready to assist





Buildings in this segment
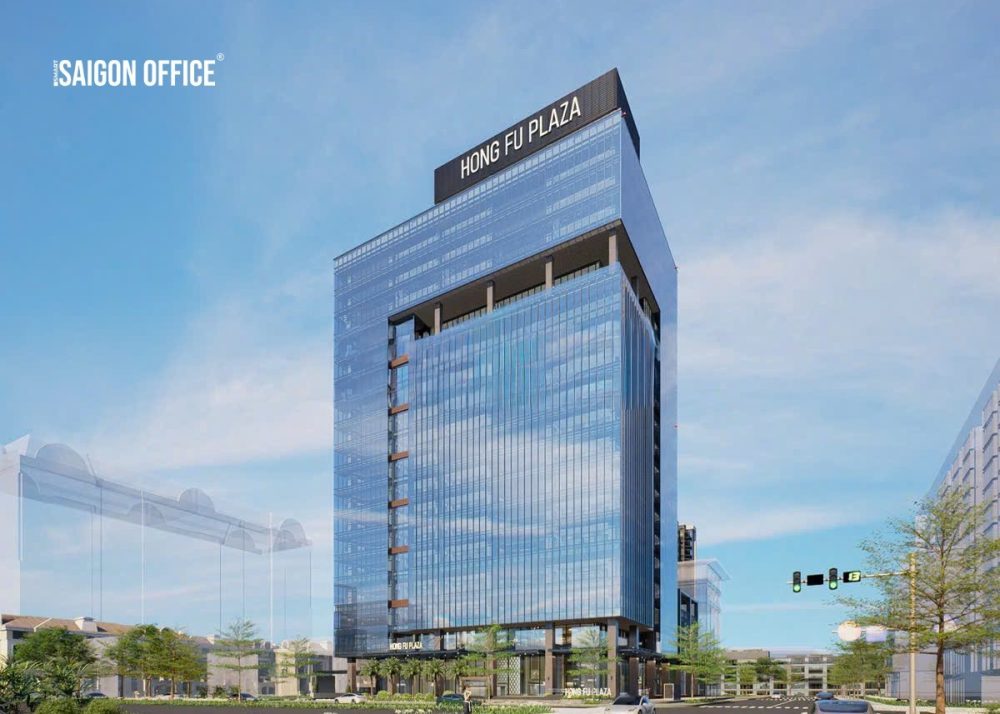

HongFu Plaza
Lot C6B - Phu My Hung Urban Area - Tan My Ward - Ho Chi Minh City
300 - 400 - 500 ... 1.393 sqm
Grade A
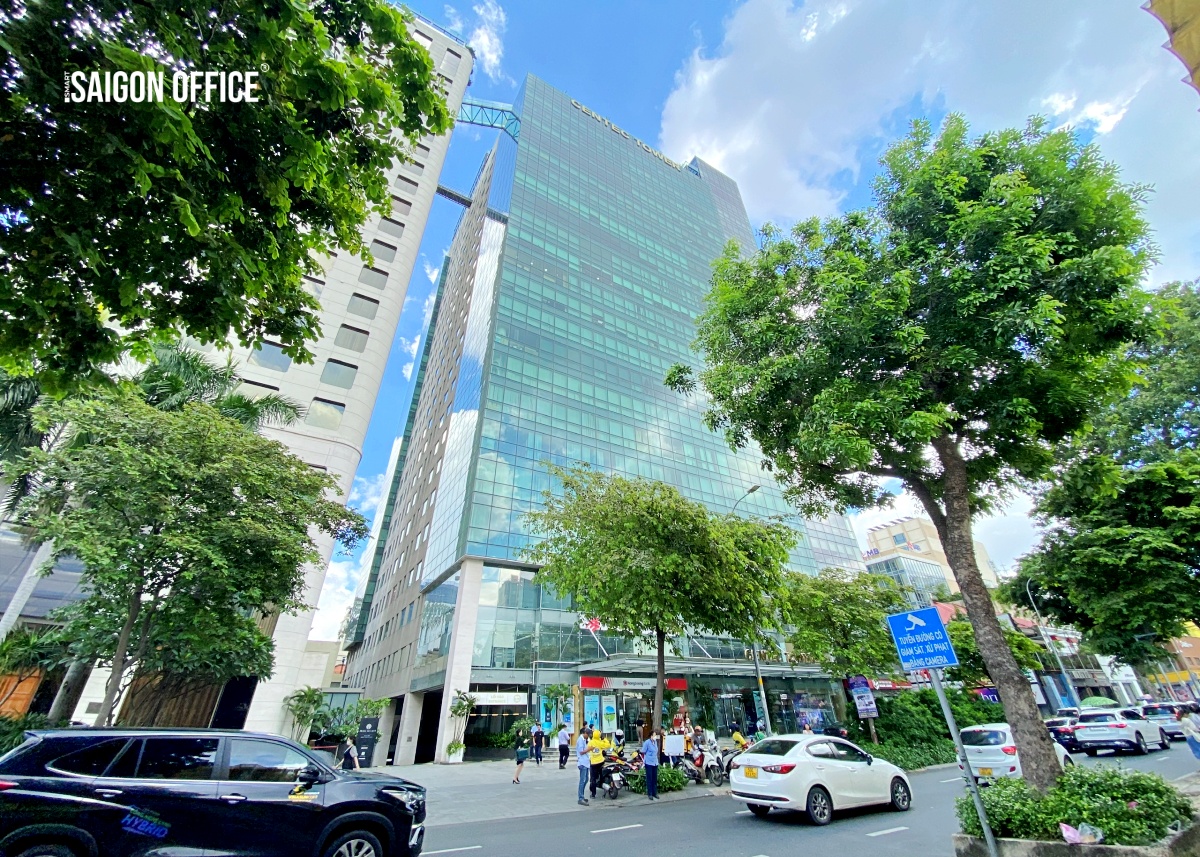
CENTEC TOWER
72-74 - Nguyen Thi Minh Khai Street - Xuan Hoa Ward - Ho Chi Minh City
200 - 626 - 900 ... 1200 sqm
Grade A
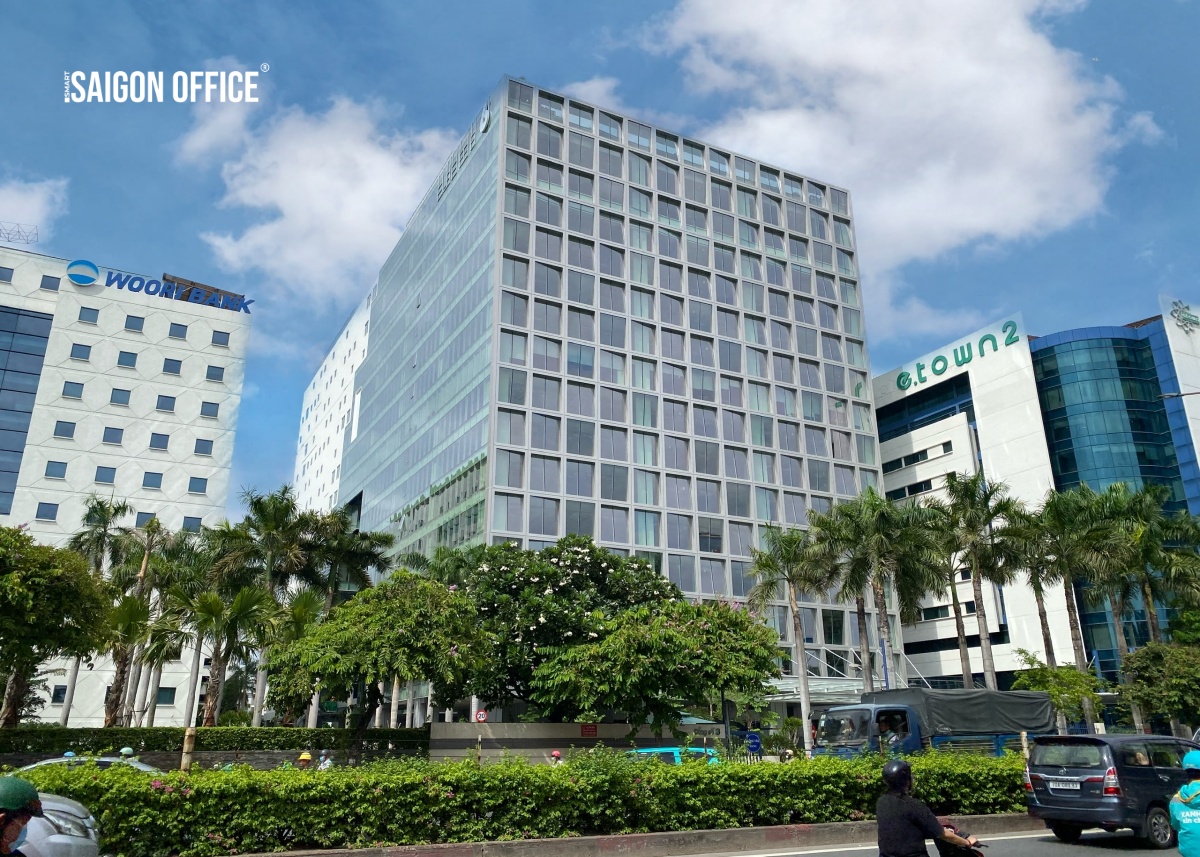

Etown 6 Building
364 - Cong Hoa - Tan Binh Ward - Ho Chi Minh City
451 - 526 - 1.220 ... 2.955 sqm
Grade A
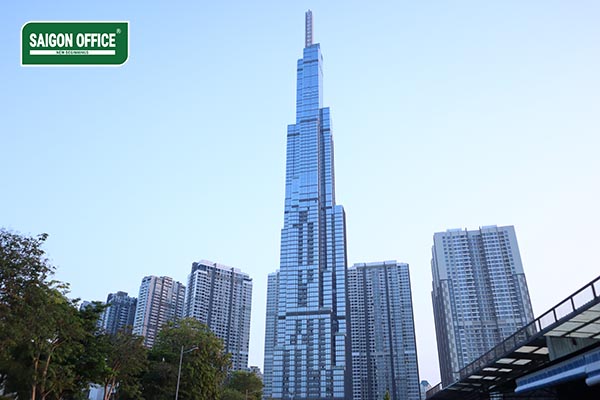
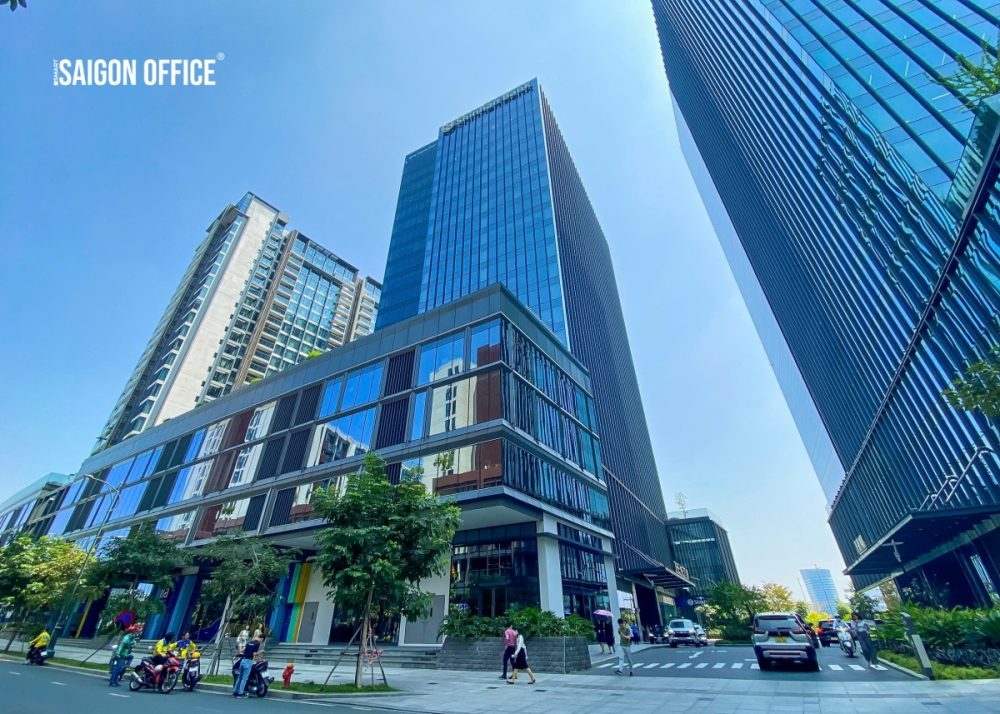
The Mett Building
Lot 1.13 - Thu Thiem urban area - An Khanh Ward - Ho Chi Minh City
244 - 361 - 507 ... 1.177 sqm
Grade A
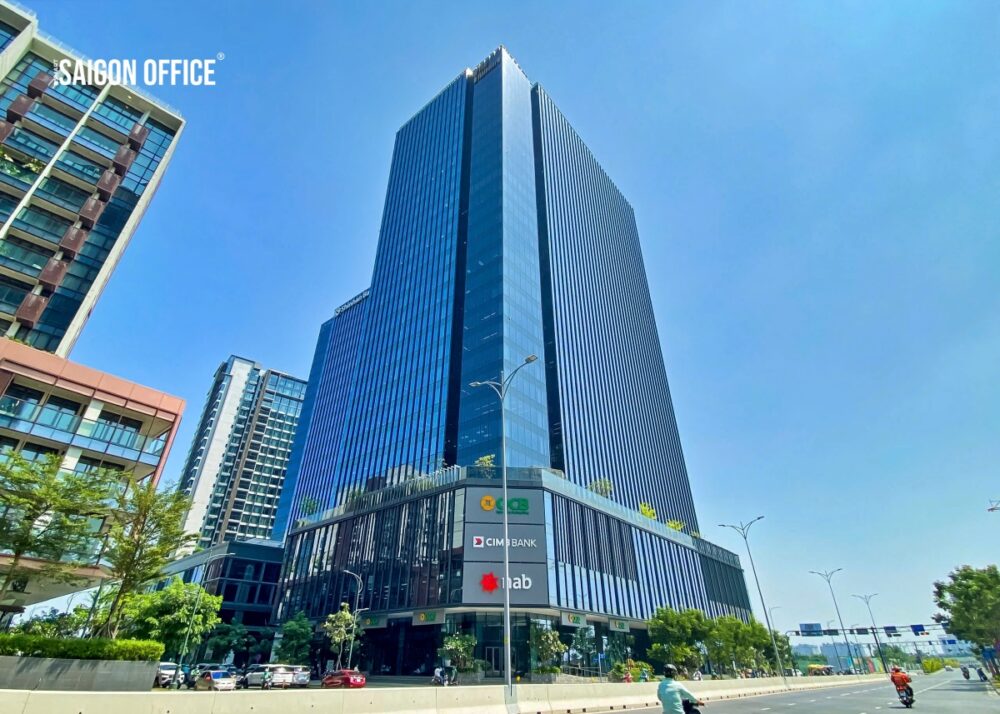
The Hallmark Building
15 - Tran Bach Dang - An Khanh Ward - Ho Chi Minh City
274 - 400 - 800 ... 1.648 sqm
Grade A
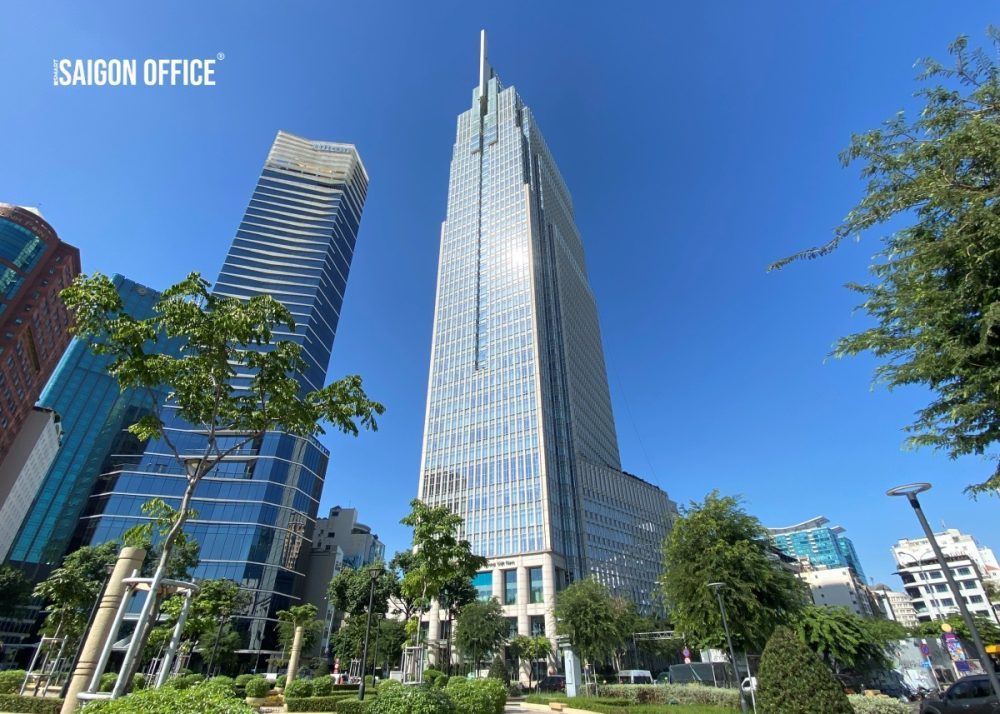
Vietcombank Tower
5 - Cong Truong Me Linh - Saigon Ward - Ho Chi Minh City
54 - 110 - 250 ... 1.205 sqm
Grade A
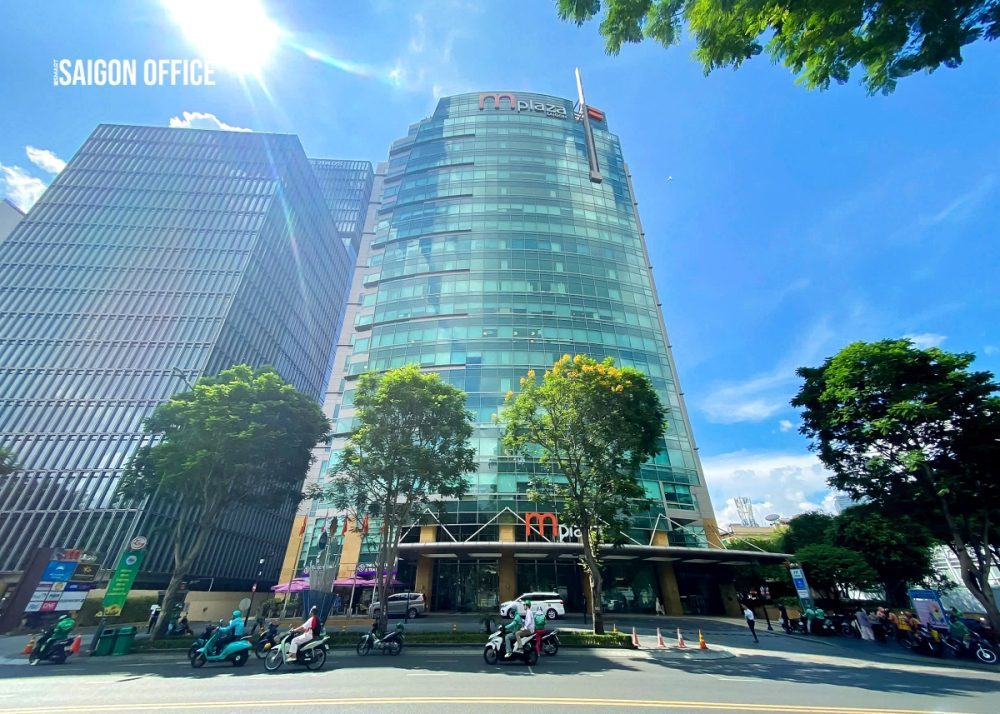
mplaza Saigon Building
39 - Le Duan Street - Saigon Ward - Ho Chi Minh City
160 - 211 - 478 ... 1.700 sqm
Grade A
Buildings in this area

Atlas Building
65 - Pho Duc Chinh - Ben Thanh Ward - Ho Chi Minh City
75 - 104 - 142 ... 260 sqm
Grade C
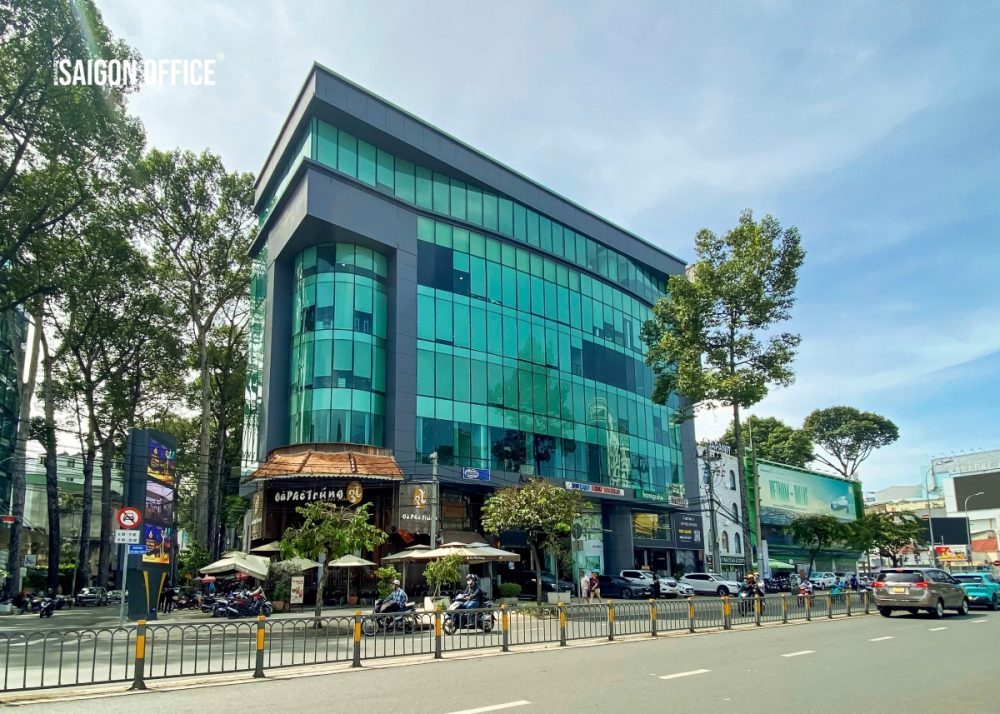
The Interlace Suong Nguyet Anh Building
95 - Suong Nguyet Anh - Ben Thanh Ward - Ho Chi Minh City
330 - 350 ... 400 sqm
Grade C
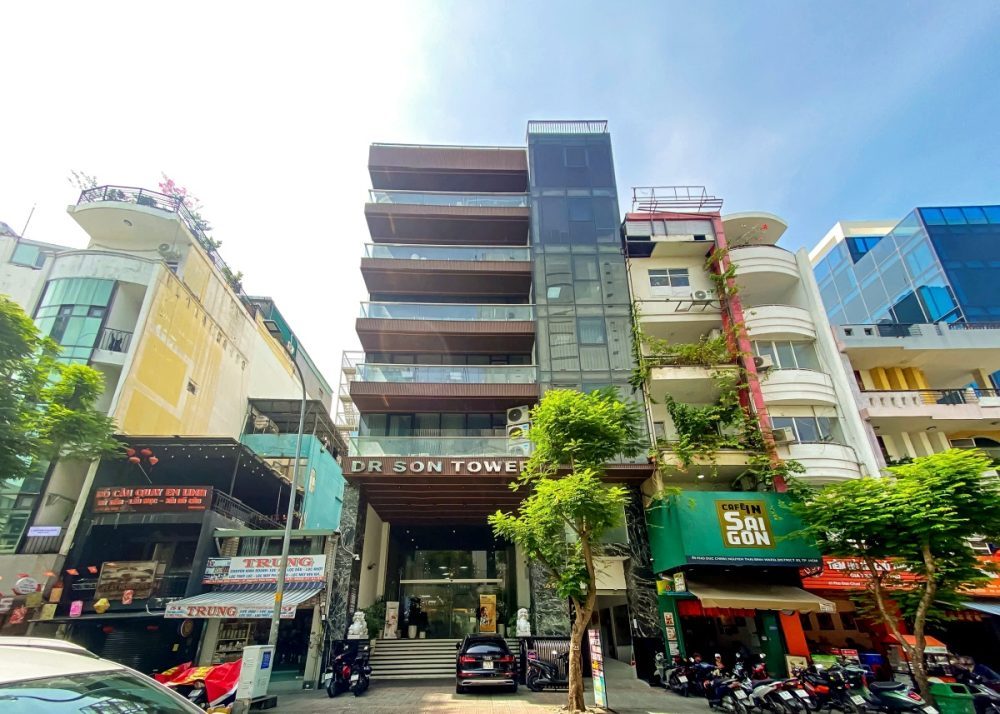
Dr Son Building
53 - 55 - 57 - Pho Duc Chinh - Ben Thanh Ward - Ho Chi Minh City
60 - 100 - 210 ... 430 sqm
Grade C
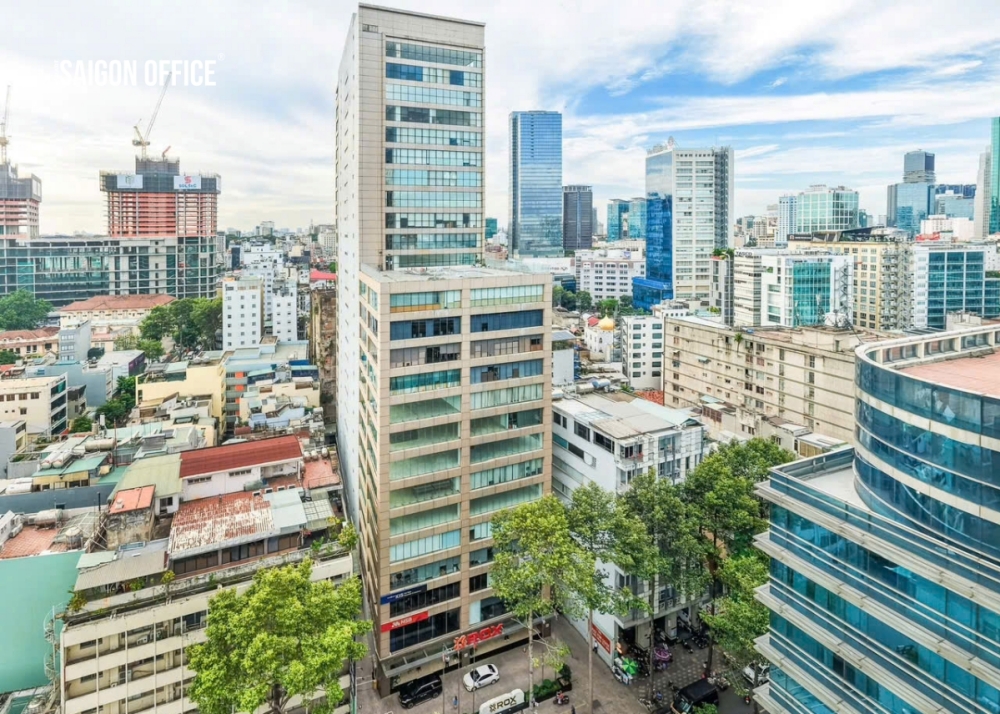
ROX Building
180 - 192 - Nguyen Cong Tru - Ben Thanh Ward - Ho Chi Minh City
97 - 150 - 263 ... 970 sqm
Grade B
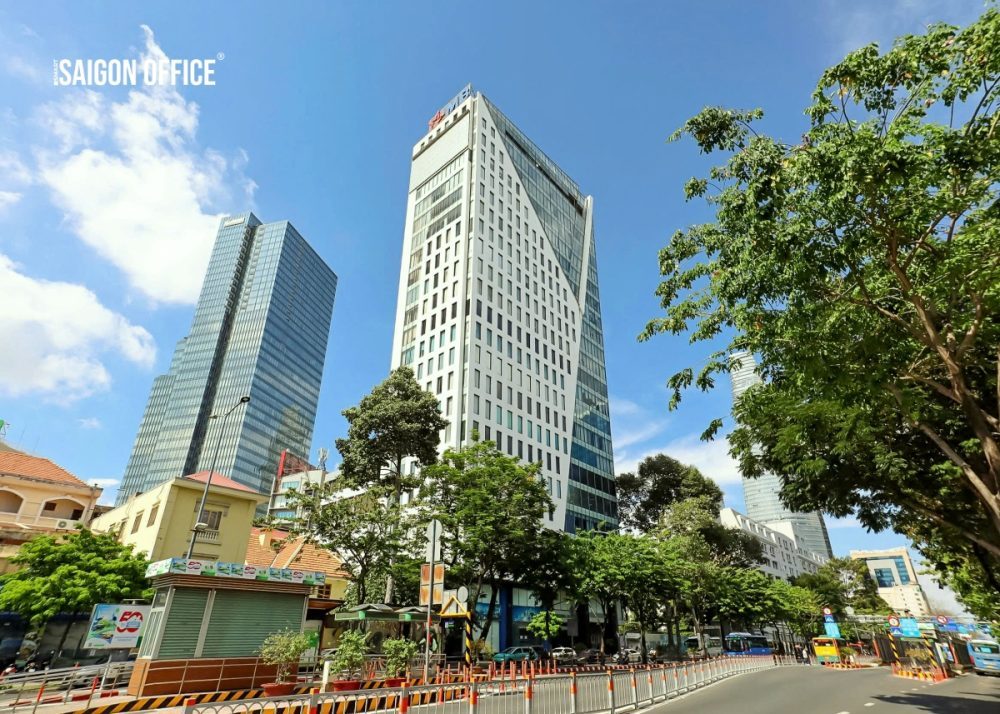
Havanna Tower
132 - Ham Nghi - Ben Thanh Ward - Ho Chi Minh City
107 - 293 - 300 ... 390 sqm
Grade B
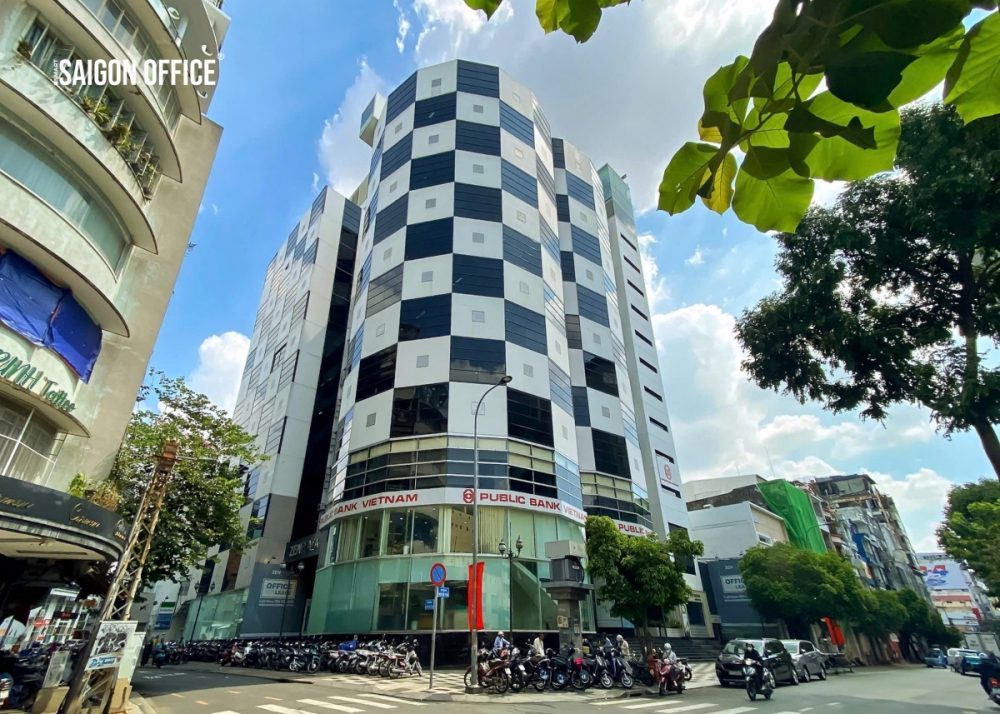
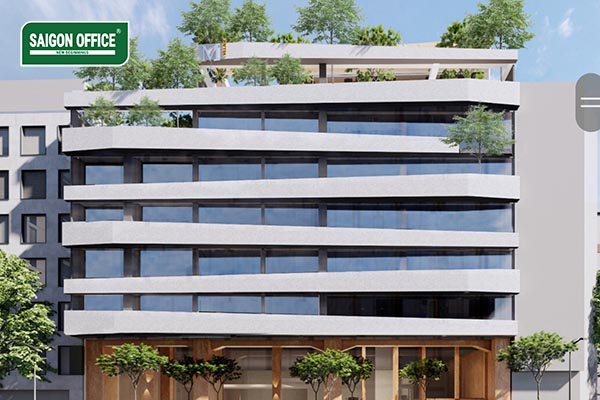
LYN Building
206-212 - Ly Tu Trong - Ben Thanh Ward - Ho Chi Minh City
114 - 207 - 228 ... 315 sqm
Grade B
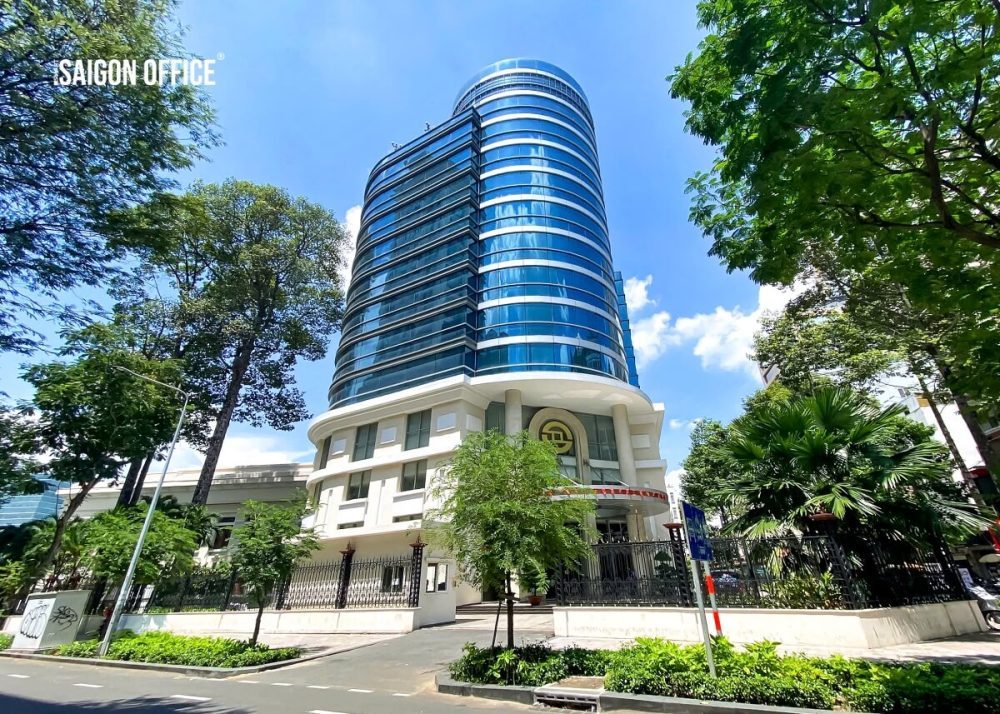
Exchange Building
1 - Nam Ky Khoi Nghia Street - Ben Thanh Ward - Ho Chi Minh City
392 - 500 - 800 ... 1.275 sqm
Grade B
Comprehensive support – Fast office search – Perfect office lease

Constantly updated
office market
office market

Best rental rates guaranteed

Suitable for all industries and business sizes

Professional consulting
accurate information
accurate information

100% free office leasing support
0
+
Customers are satisfied
with Saigon Office’s office leasing services
Please leave your request and contact details so Saigon Office can assist you in the best possible way
2nd Floor – PLS Building, 1 Tran Khanh Du Street, Tan Dinh Ward, Ho Chi Minh City
Phone: 028 3925 2582 – Hotline: 0908 600 359