
5.0 out of 5 with
Saigon Marina IFC Tower
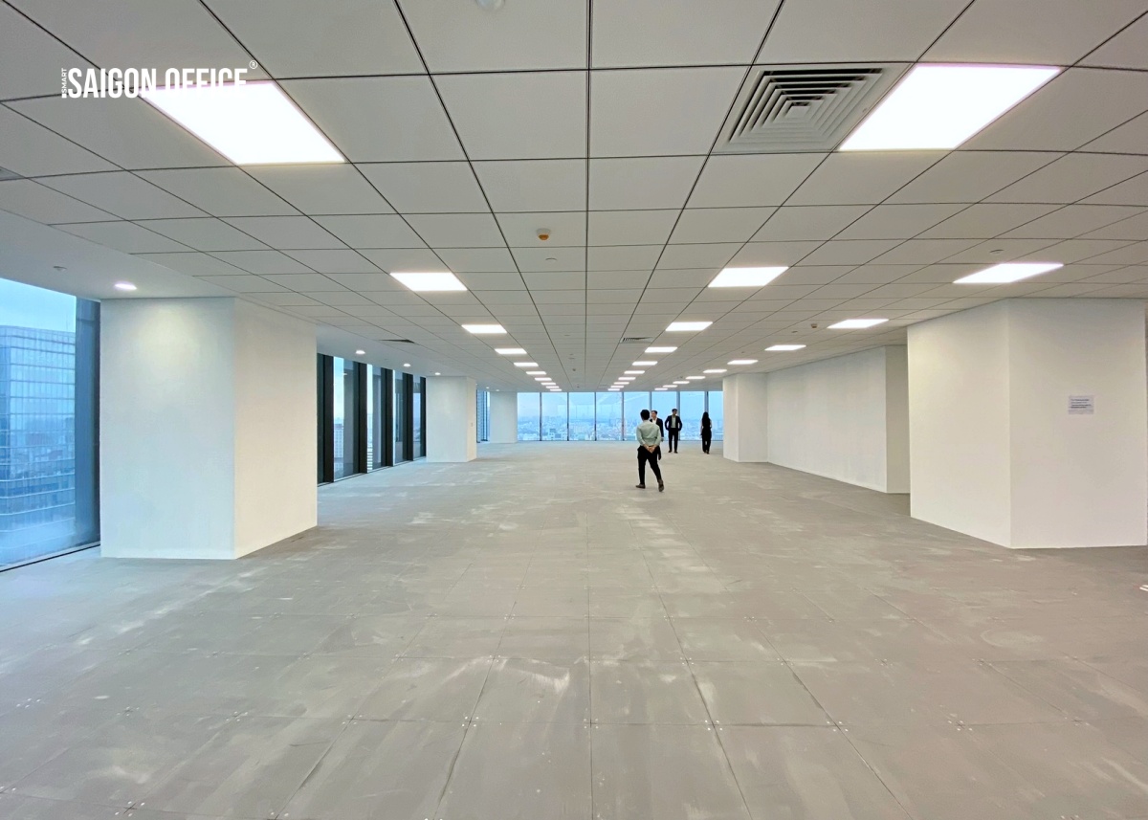
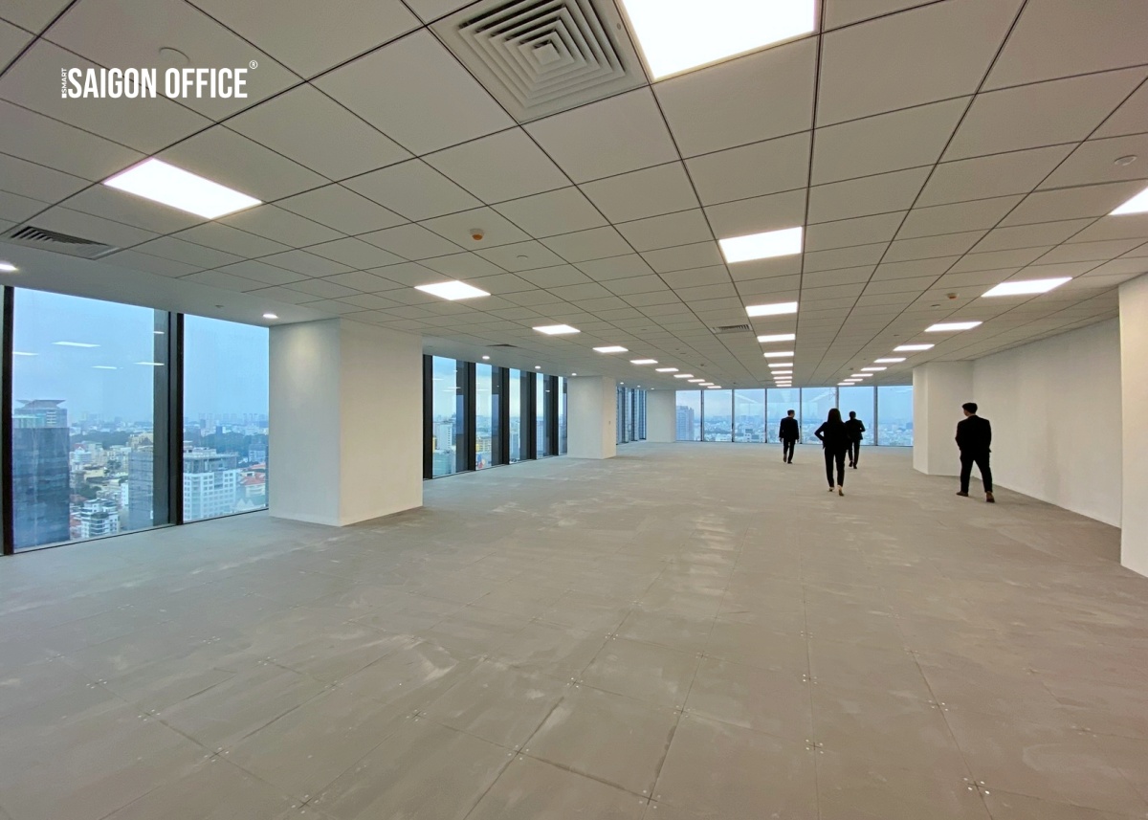
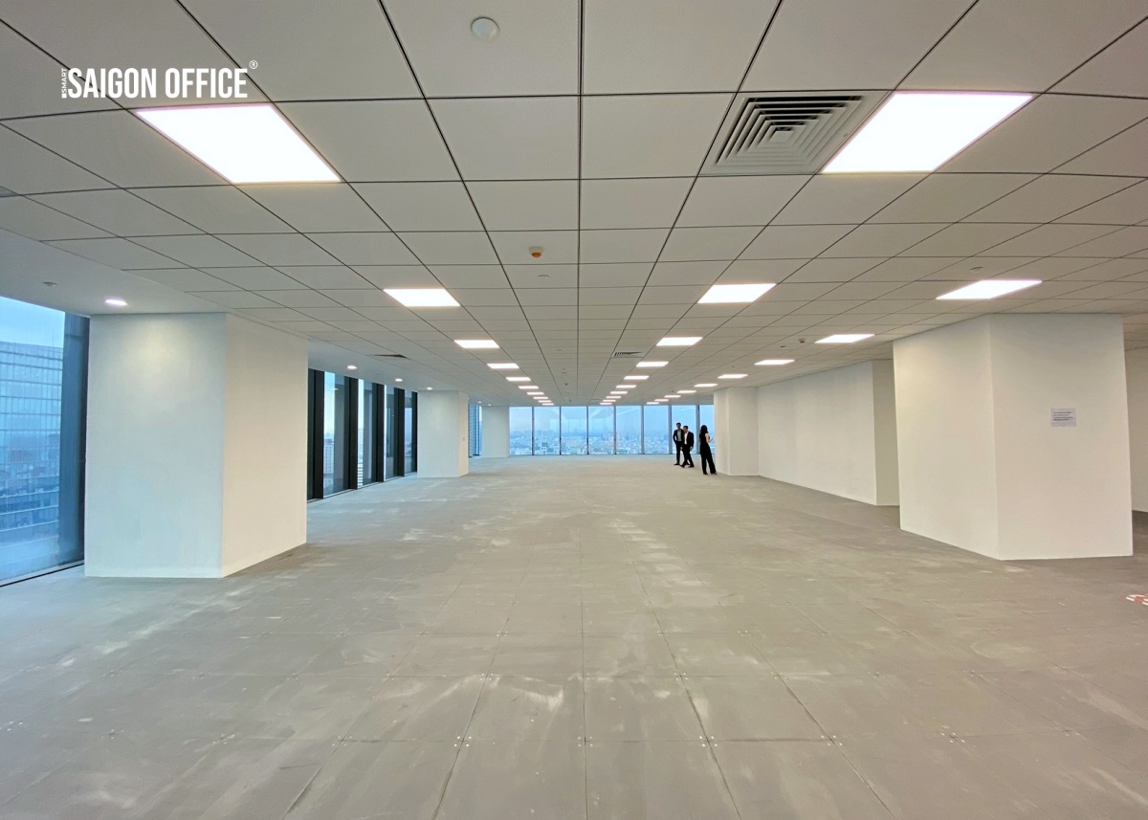
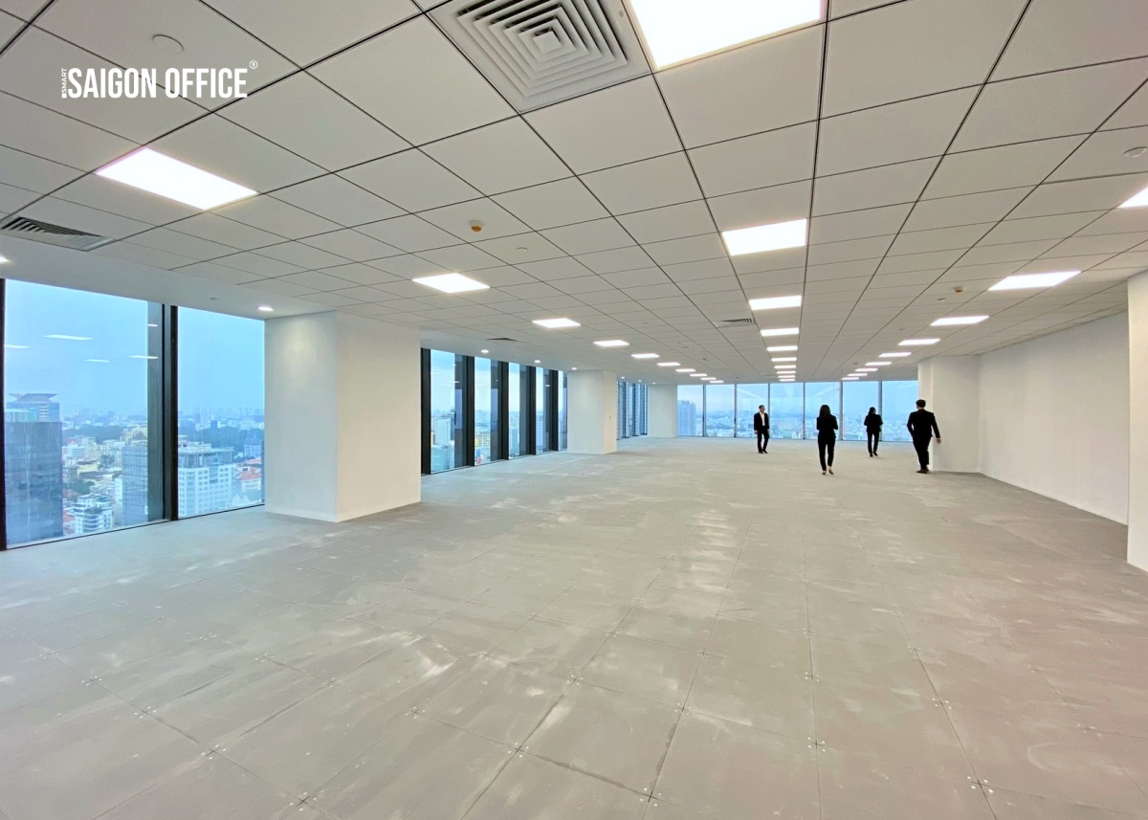
Building information

Landlord
Masterise Homes

Building structure
5 basement + 55 floors

Year completed
2025

Building Grade
Grade A

Elevators
24 office tower elevators with high speed of 6m/s (2 VIP elevators)

Ceiling height
2.80m

Direction
Southwest

Typical floor
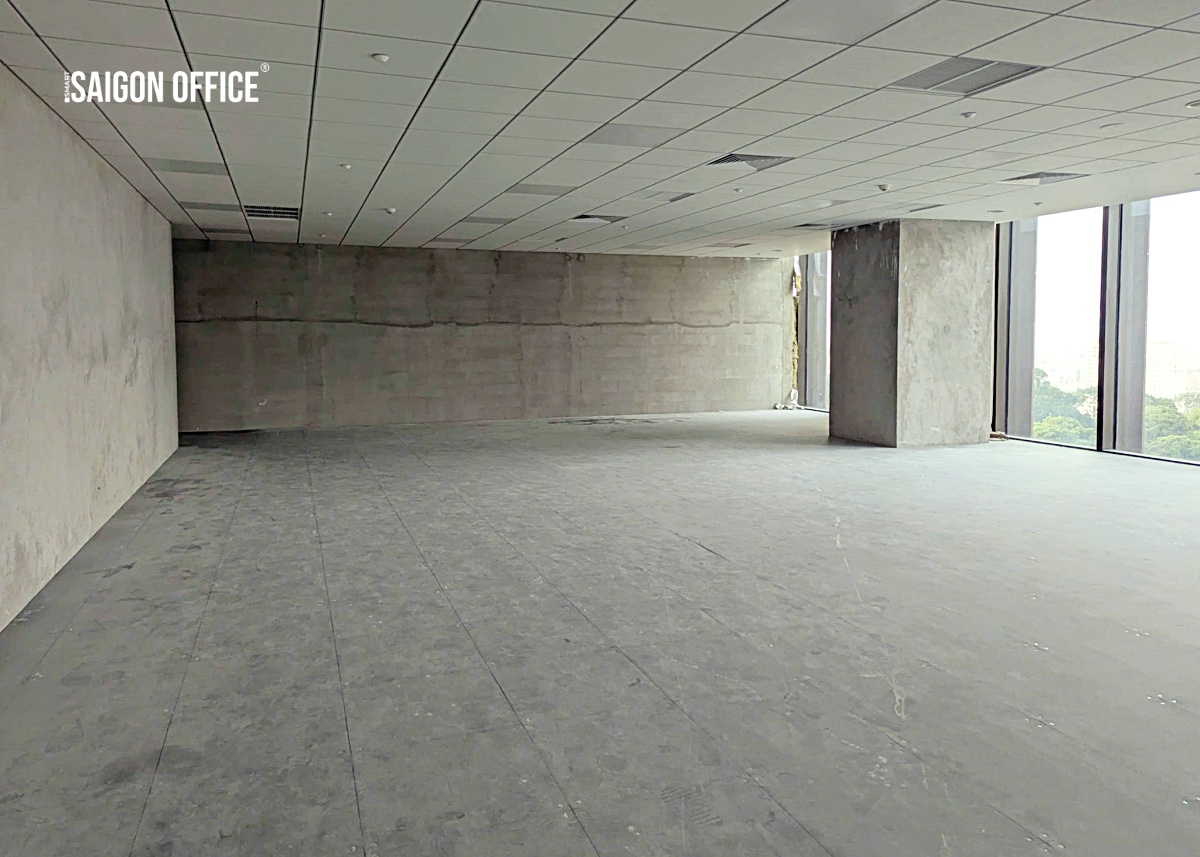
1.163 – 1.550 sqm/floors

Total Lettable area
87.000 sqm

Certification
LEED GOLD
Area and rental information

Area
524 - 800 - 1163 - 1550 - 3.000 sqm

Rent
$57/sqm/month

Management fee
$8/sqm/month

VAT (Value added tax 10%)
10%

Motorbike Parking Fee
470.000VND/space/month

Car Parking Fee
4.700.000VND/car/month

Electricity bill
Based on state price

Overtime Fee
The deal

Rental period
3 years or more

Deposit
3 Months rent and management fee

Payment
Quarterly in advance
Introduction to Saigon Marina IFC Tower
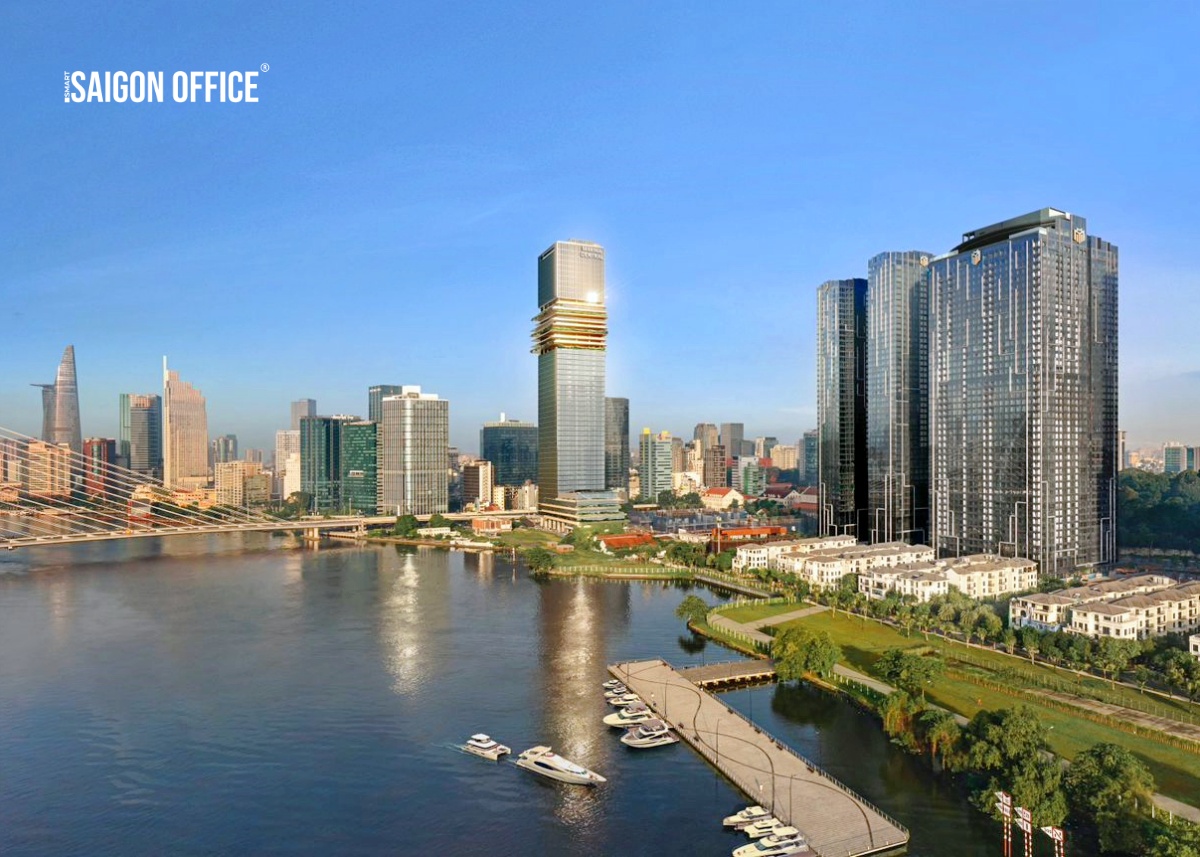
Saigon Marina IFC Tower: The new grade A office icon on the Saigon River
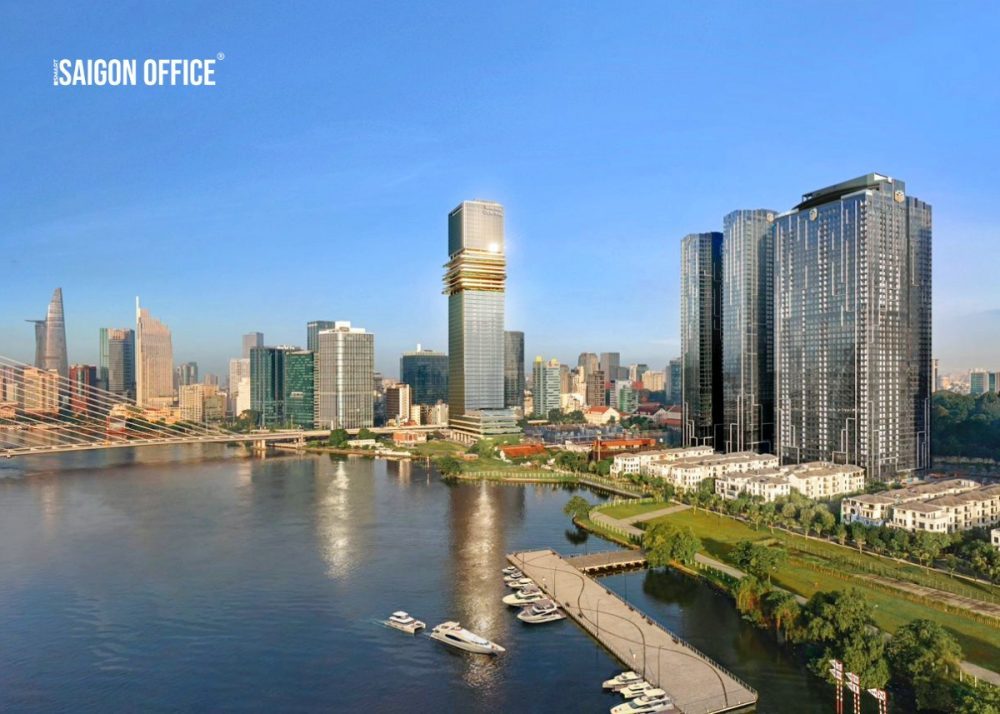
The premium office rental market in the core financial center of District 1 (now Saigon Ward) officially marks a significant milestone as the Saigon Marina IFC tower comes into operation. Scaling 55 above-ground floors and reaching a height of 240 meters along the Saigon River, this tower does not merely add high-quality commercial floor space; it establishes a completely new working standard. It is where internationally standardized sustainable architecture seamlessly integrates with a modern underground transportation network.
Outstanding architectural scale and lEED gold green certification
Developed by Masterise Homes with project management and supervision by Mace—the renowned entity behind The Shard in London—Saigon Marina IFC is shaped to become one of the three tallest buildings in Ho Chi Minh City.
Optimized floor plan structure for global enterprises
-
Total floor area: Over 106,800 sqm, providing approximately 87,000 sqm of Grade A+ office space from the 6th to the 51st floor.
-
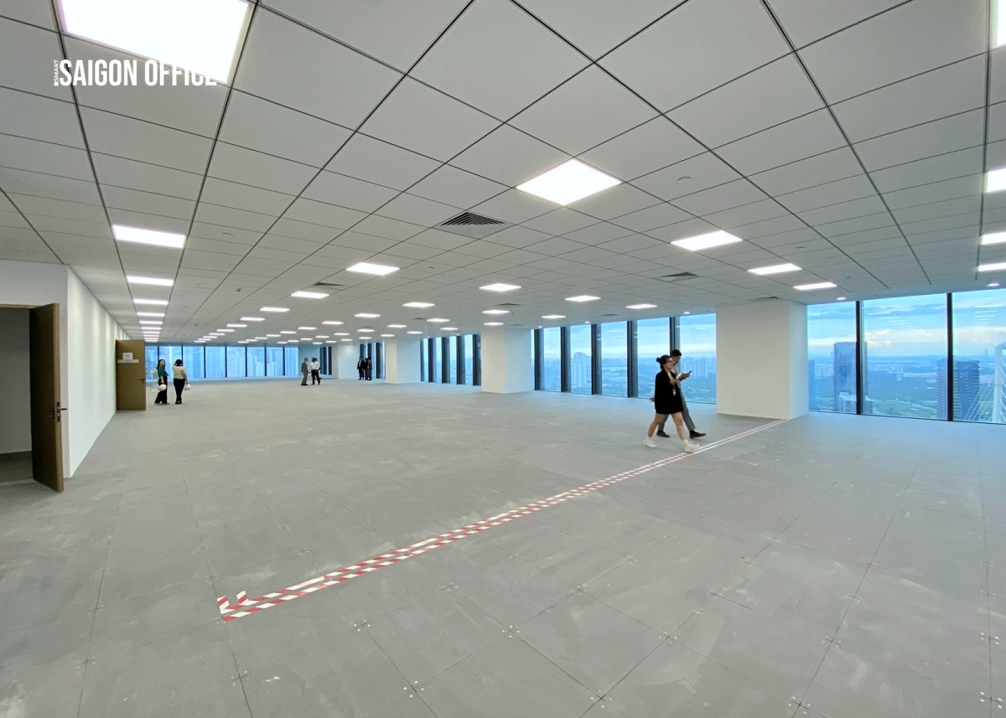
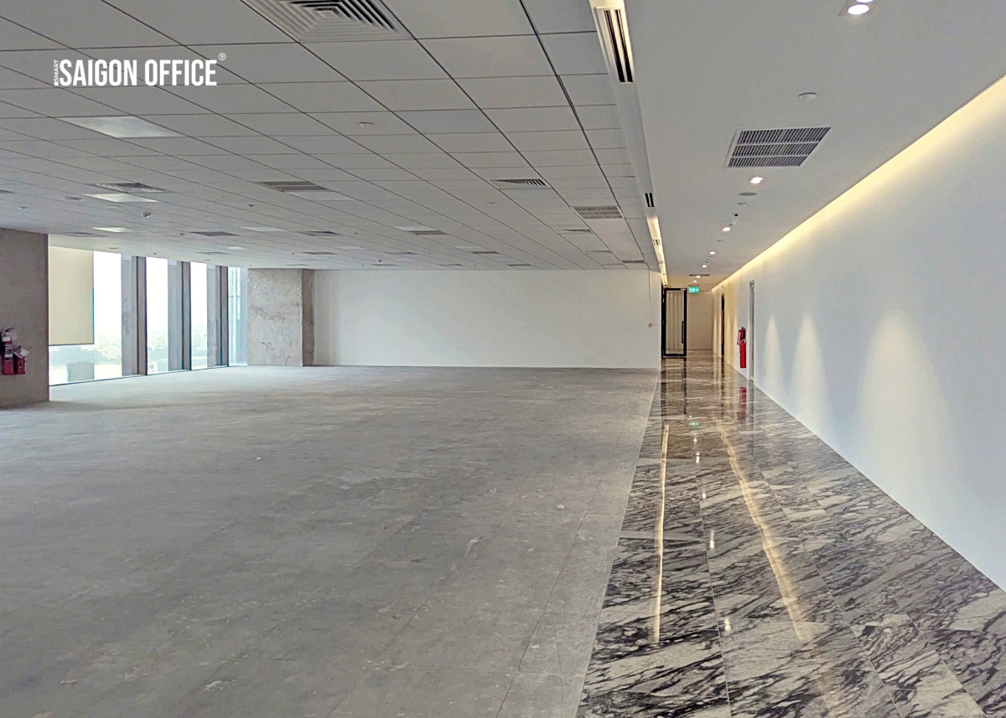
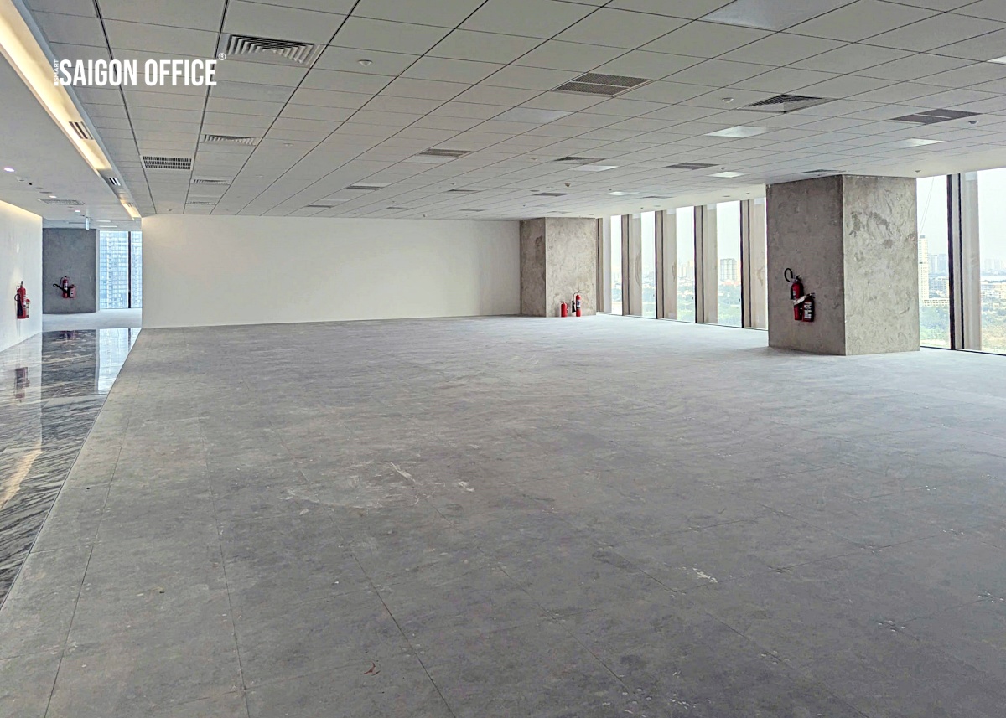
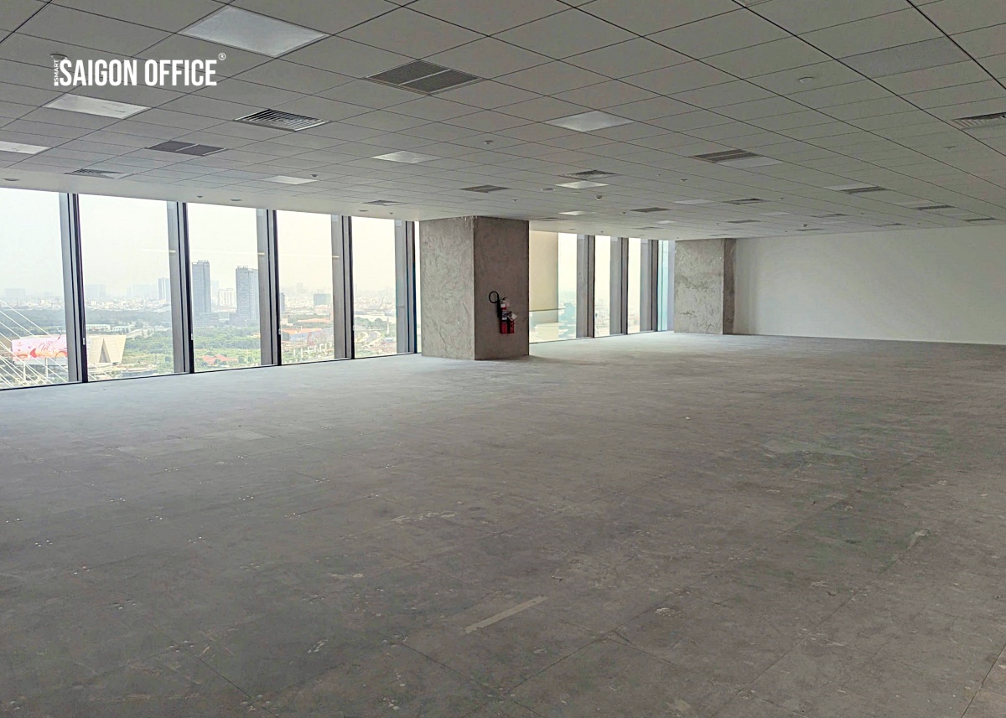
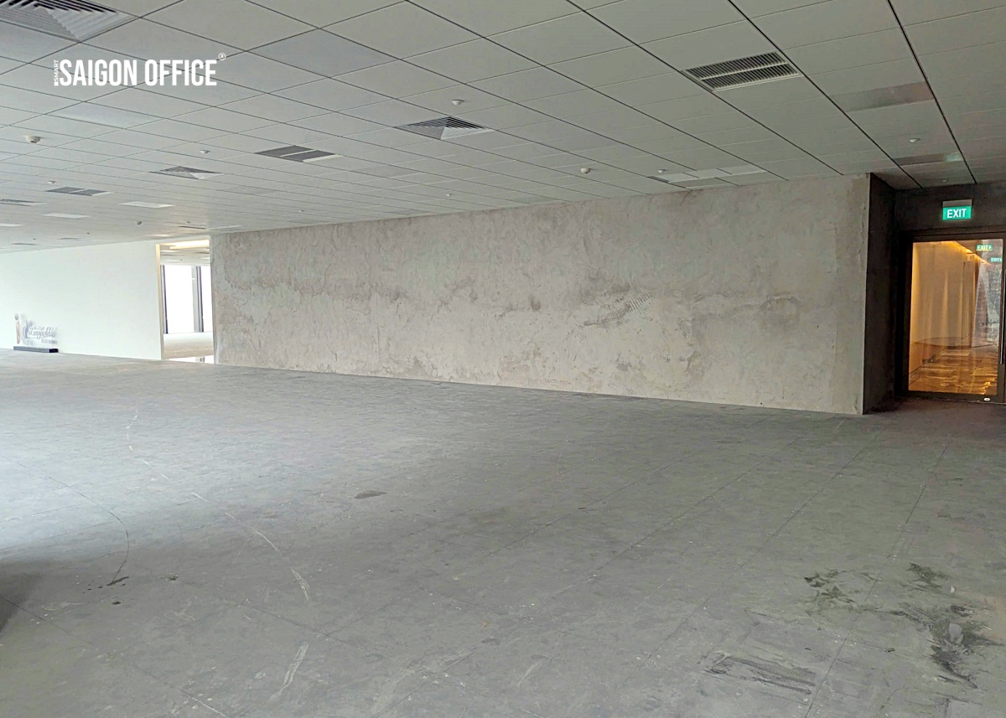
Typical floor plate: Flexibly ranging from 1,163 sqm to 1,550 sqm per floor, allowing large-scale enterprises to establish seamless headquarters, eliminate restrictive partitions, and optimize usable area.
-
International standard specifications: A floor-to-ceiling height of 2.8 meters combined with a raised floor system offers maximum convenience for installing telecommunications wiring, internal networks, and smart MEP (Mechanical, Electrical, and Plumbing) systems.
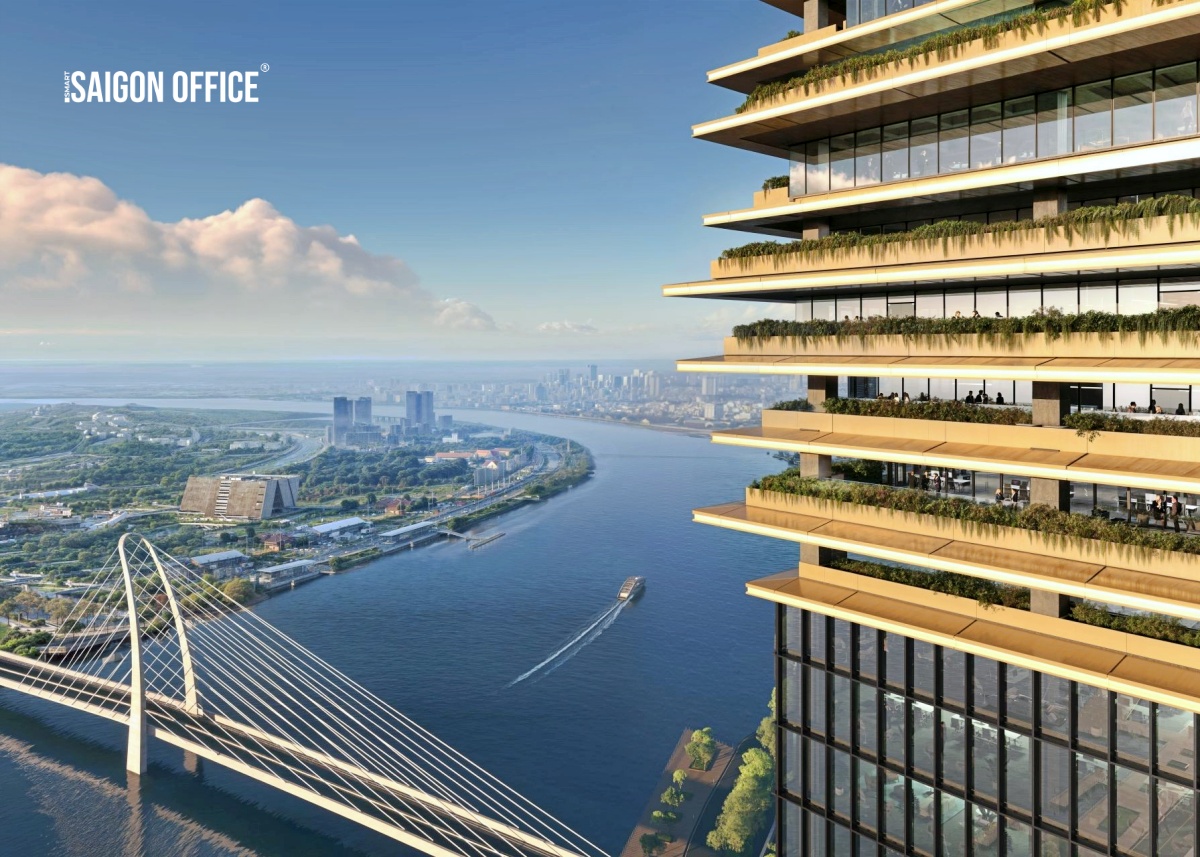
LEED Gold Green Building Standards Saigon Marina IFC pursues a sustainable development philosophy, proudly holding the LEED Gold certification from the U.S. Green Building Council (USGBC). The building’s exterior utilizes multi-layer Low-E glass to block heat and reduce ultraviolet radiation while ensuring natural daylight floods every floor.
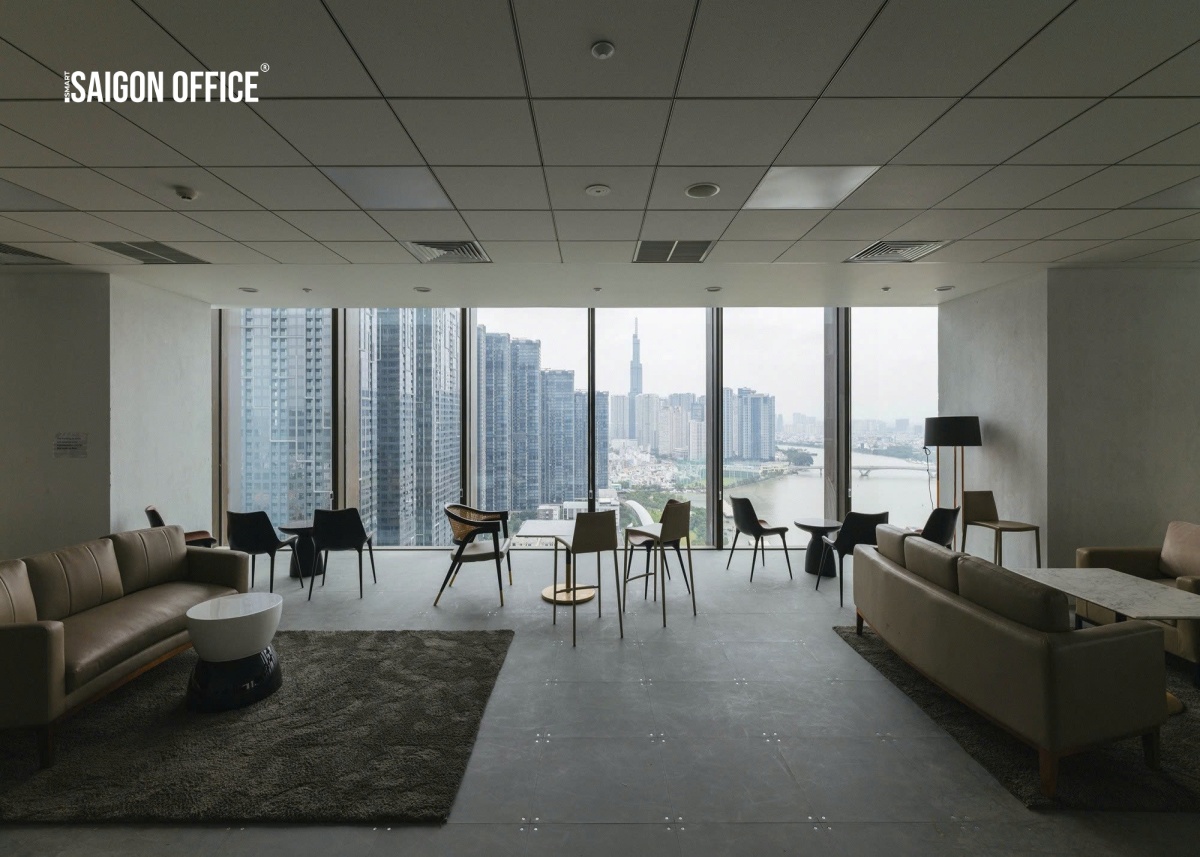
Notably, from the 36th to the 44th floor, interlaced “sky gardens” weave nature into each office block. This is not only a relaxation zone to recharge employees after intense working hours but also a unique networking space in the sky to expand business connections.
Integrated ecosystem: Retail podium and entertainment peak
Saigon Marina IFC Tower transcends the traditional office building framework thanks to its “All-in-one” multi-experiential complex model:
-
5-story commercial podium: Gathering over 80 premium fashion brands, high-end coffee chains, and diverse culinary restaurants. Each floor is designed with a distinct spatial theme, ready to accommodate business lunches with partners or quick meetings without leaving the building.
-
Rooftop Lounge Complex (Floors 52 – 55): An upscale relaxation destination at the top of the tower offering a 360-degree panoramic view of the illuminated city. It is the ideal venue for diplomatic partner receptions and luxurious internal gala events.
The starting point for long-term corporate success
Amidst the persistent scarcity of Grade A office supply in the center of Saigon Ward, the emergence of the Saigon Marina IFC Tower quenches the market’s thirst for international-standard commercial space. Establishing a headquarters here is not merely about finding a comfortable workspace; it is a profound statement of prestige, brand stature, and a firm commitment to sustainable ESG standards for any enterprise.
Building Amenities
International-standard amenities and operations system
To meet the rigorous operational demands of leading financial, technological, and commercial corporations, every technical detail at Saigon Marina IFC has been meticulously selected:
-
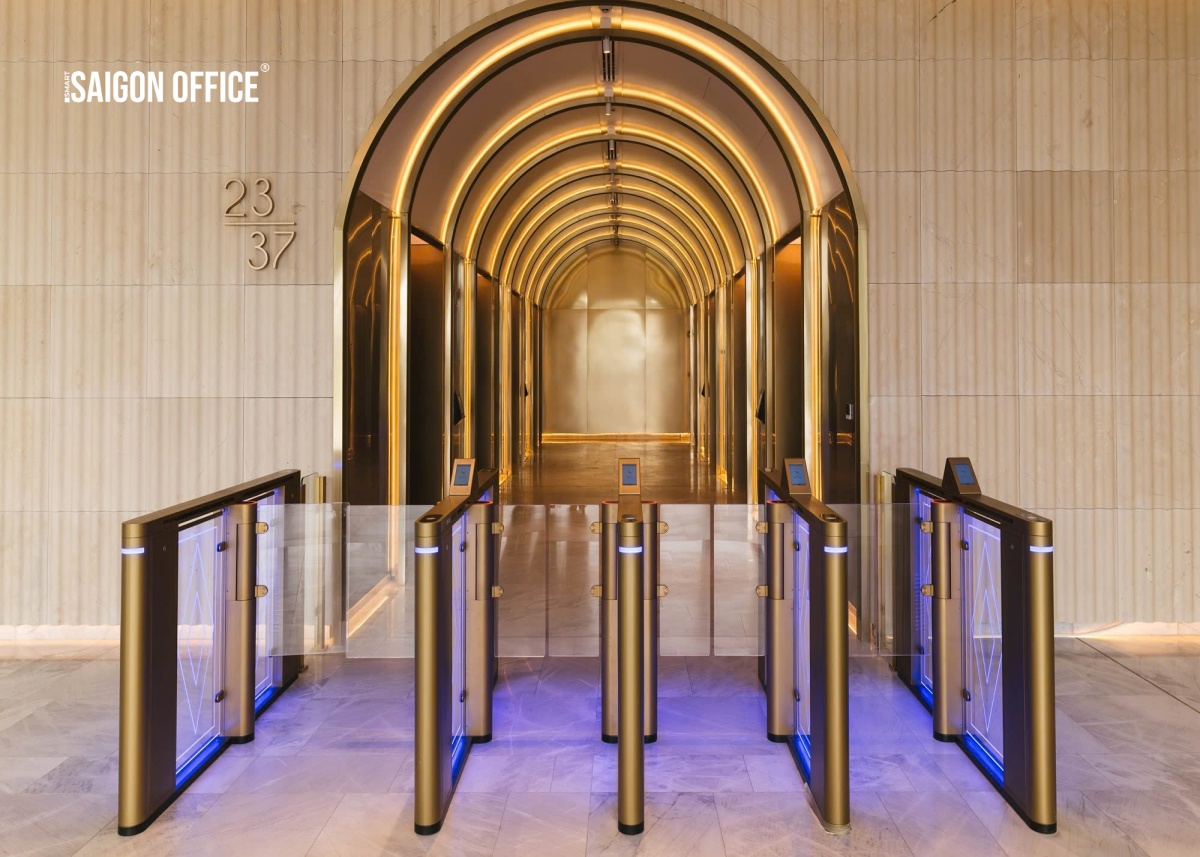
Vertical Transportation Infrastructure: Equipped with 34 high-speed elevators (6 m/s) from the renowned TKE brand (Germany). These are strategically divided into specific service clusters by floor (low zone, mid zone, high zone) and integrate 2 dedicated VIP elevators, significantly minimizing waiting times during peak hours.
-
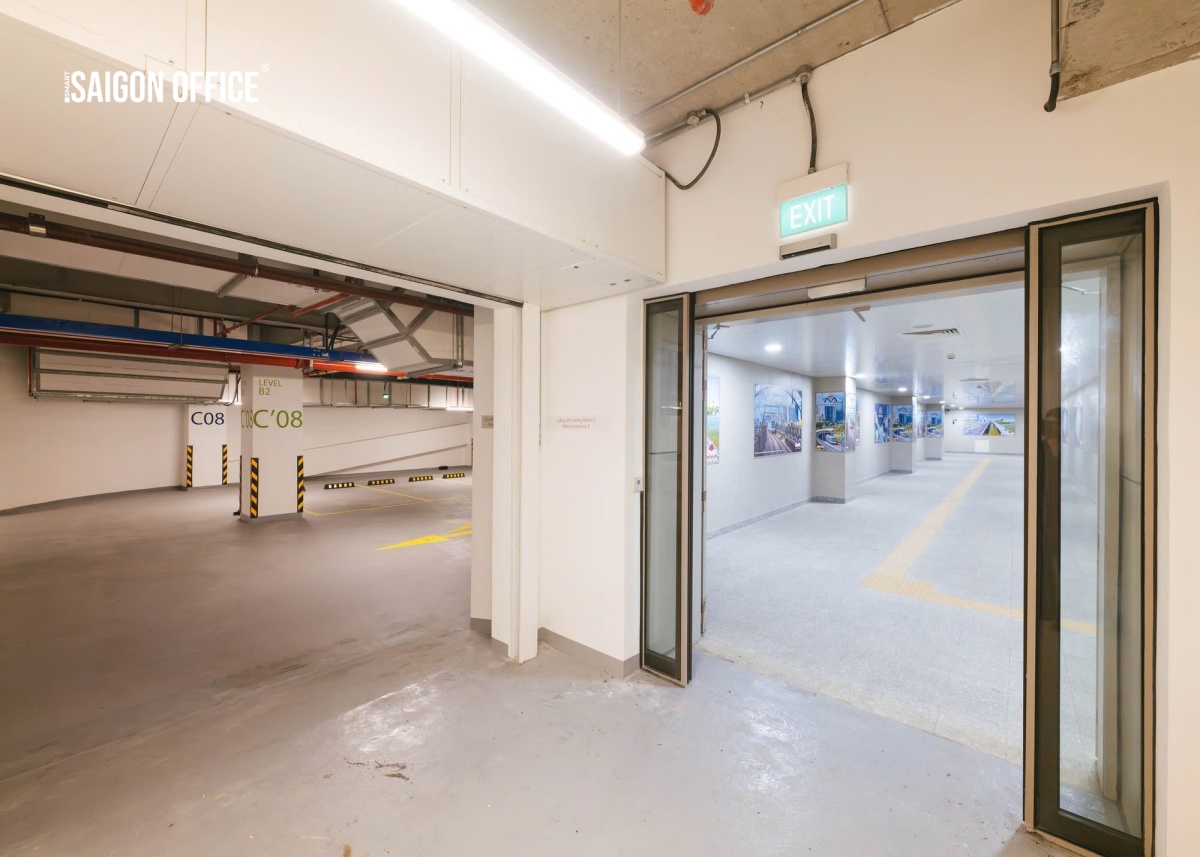
Smart Parking System: The underground podium features 5 spacious basement levels equipped with an automated vehicle control system. With a capacity for hundreds of cars and thousands of motorbikes, it thoroughly resolves the challenging parking issue in the heart of District 1.
-
Air Conditioning and Clean Air: A smart central air conditioning system effectively filters fine dust, automatically balances indoor temperatures, and provides a continuous supply of fresh air throughout the long working day.
-
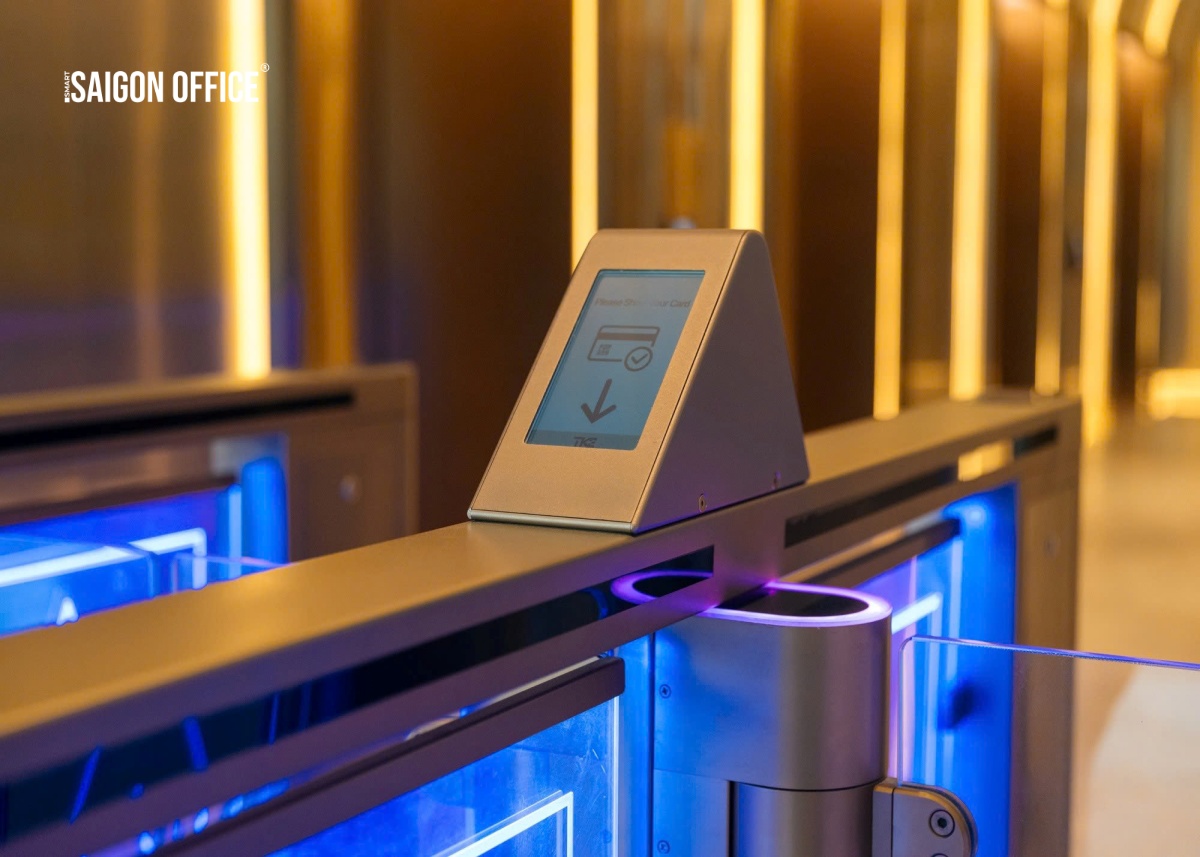
Security and Backup Power: A professional security team is combined with a 24/7 smart recognition CCTV system. Furthermore, backup generators guarantee 100% of the building’s electrical load capacity in the event of any power outage.
Elevator specifications
34 high-speed elevators from TKE (Germany) with a speed of 6 m/s, including 2 VIP elevators.

Fire safety system
Advanced fire prevention systems with automatic sprinklers and smoke detectors

Air conditioning system
Central air conditioner system
Parking area
4.5 basements with capacity for nearly 500 motorbikes and 367 cars

Building management team
Reception, business registration, mail handling, IT team, security, and 24/7 CCTV
Back-up Power
Backup generator with 100% capacity
Lighting system
The exterior of the building is equipped with a high-quality LED lighting system.

Cleaning service
Regular disinfection of common areas
Common amenities
Regular maintenance of equipment and systems
Key amenities
Retail mall, hypermarkets, and high-end retail outlets in the podium.
Building location
Nearby Amenities
The “Diamond” location in the heart of the historic center
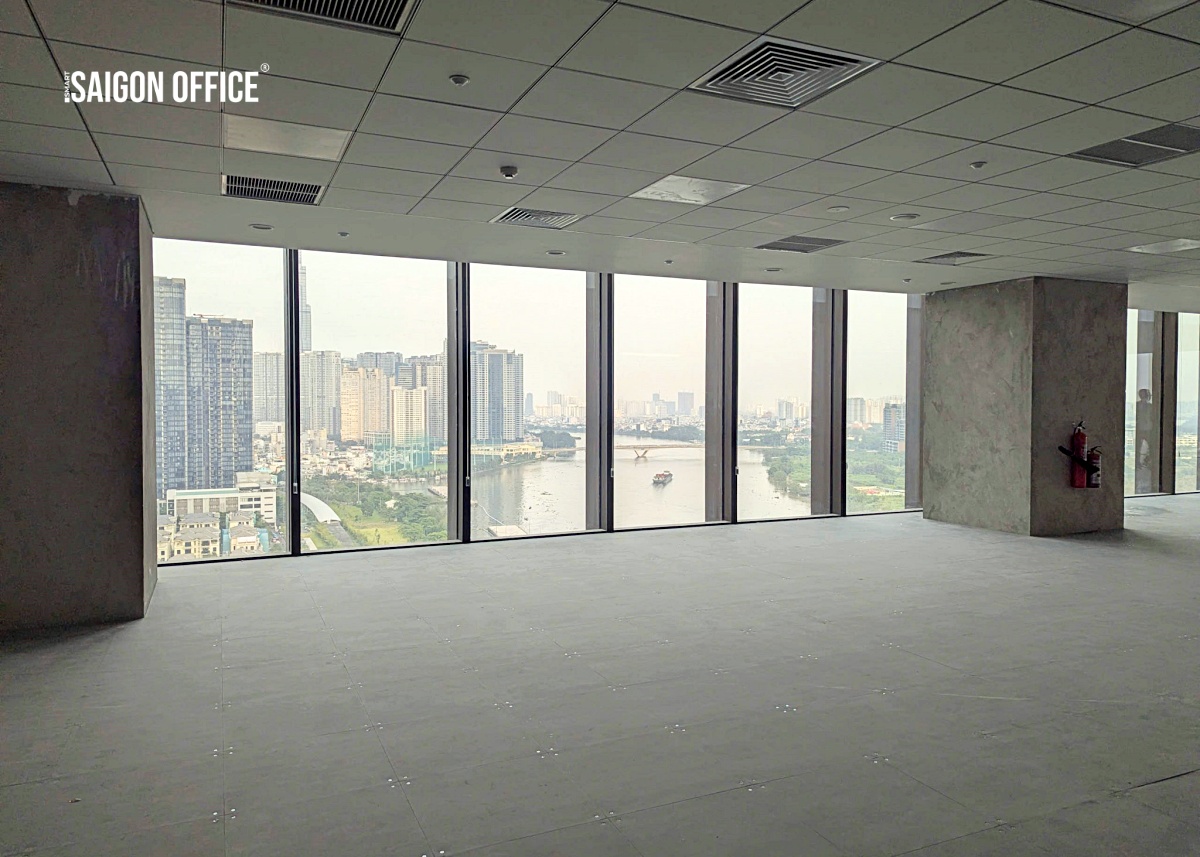
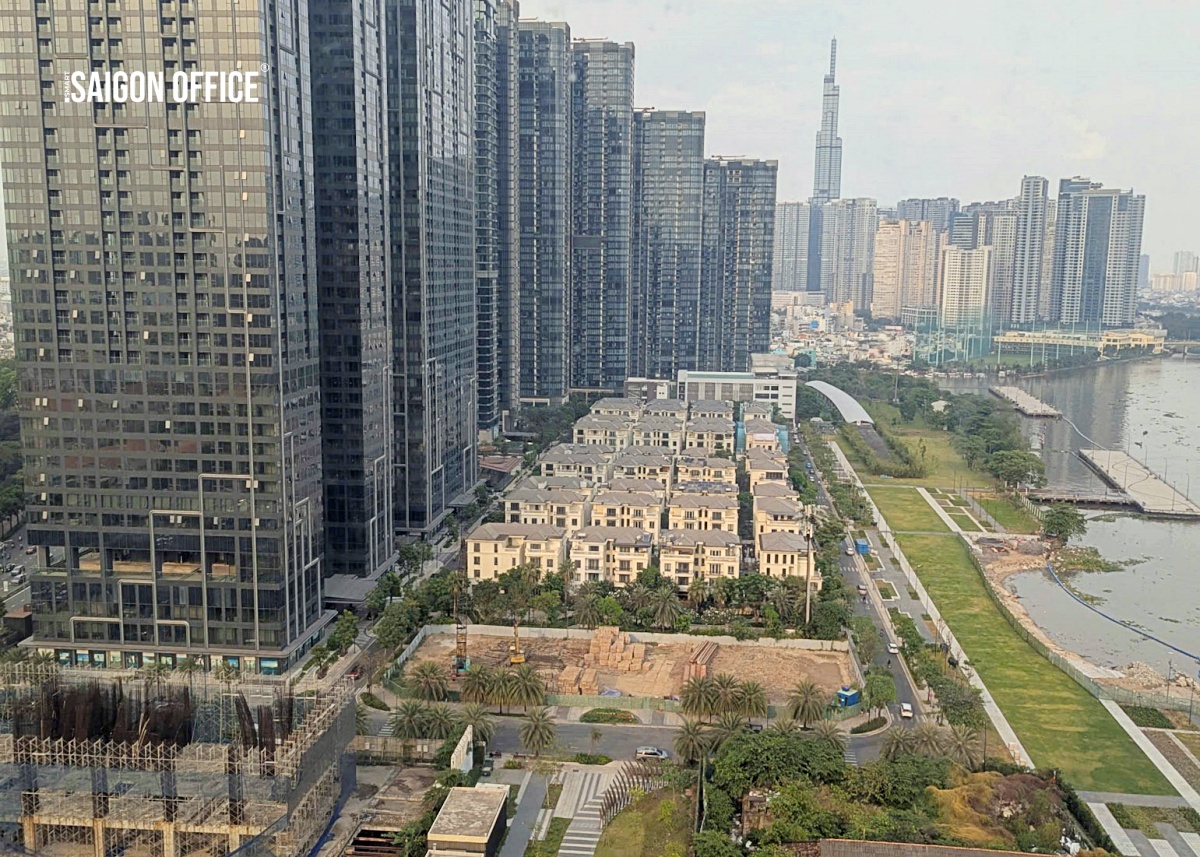
Located at No. 2 Ton Duc Thang, the Saigon Marina IFC Tower possesses one of the rare remaining prime positions on the city’s most expensive riverside road. This plot of land perfectly converges the strategic advantages that any multinational corporation or financial institution seeks:
-
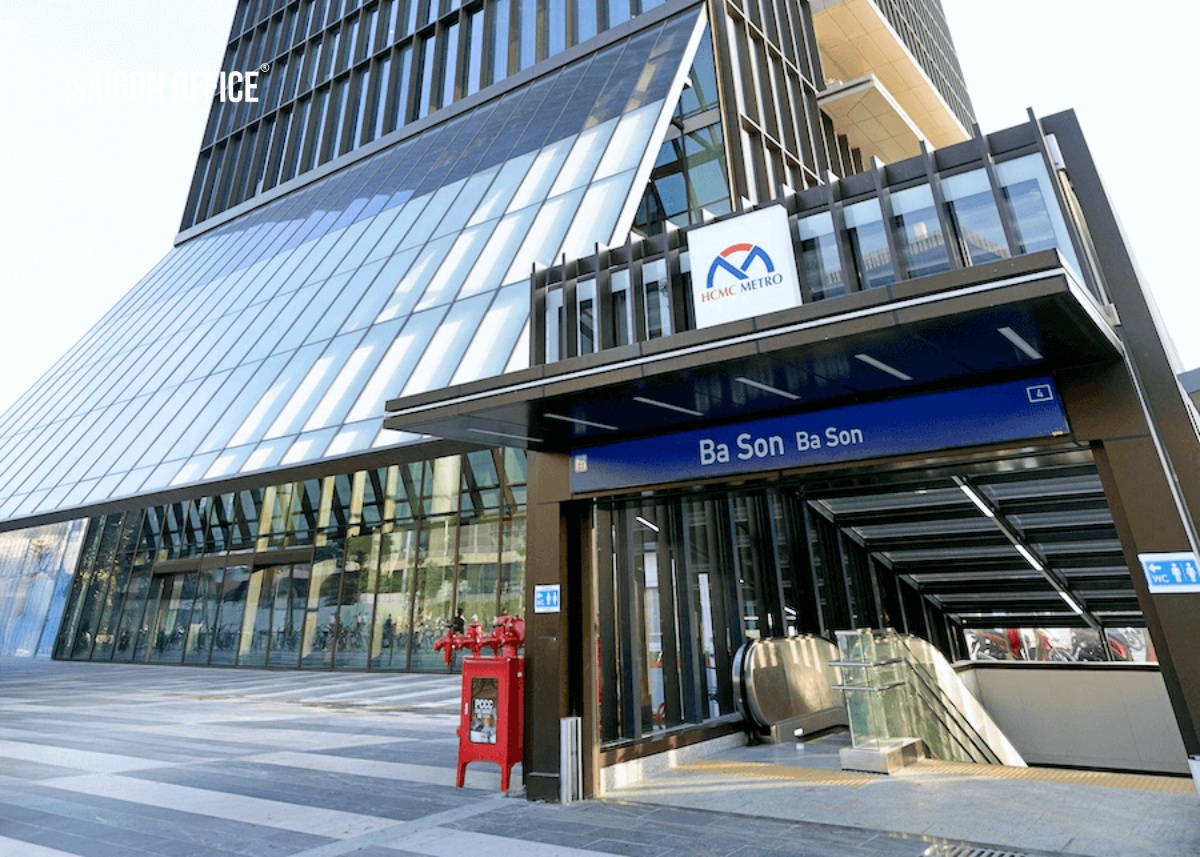
Direct connection to Ba Son Metro Station: This is a pioneering commercial project in Ho Chi Minh City designed with a seamless underground link from basement B1 straight into the Metro Line 1 station (Ben Thanh – Suoi Tien). Employees and partners take just a few steps to commute without having to step out onto the street, transforming the TOD (Transit-Oriented Development) model into a practical daily amenity.
-
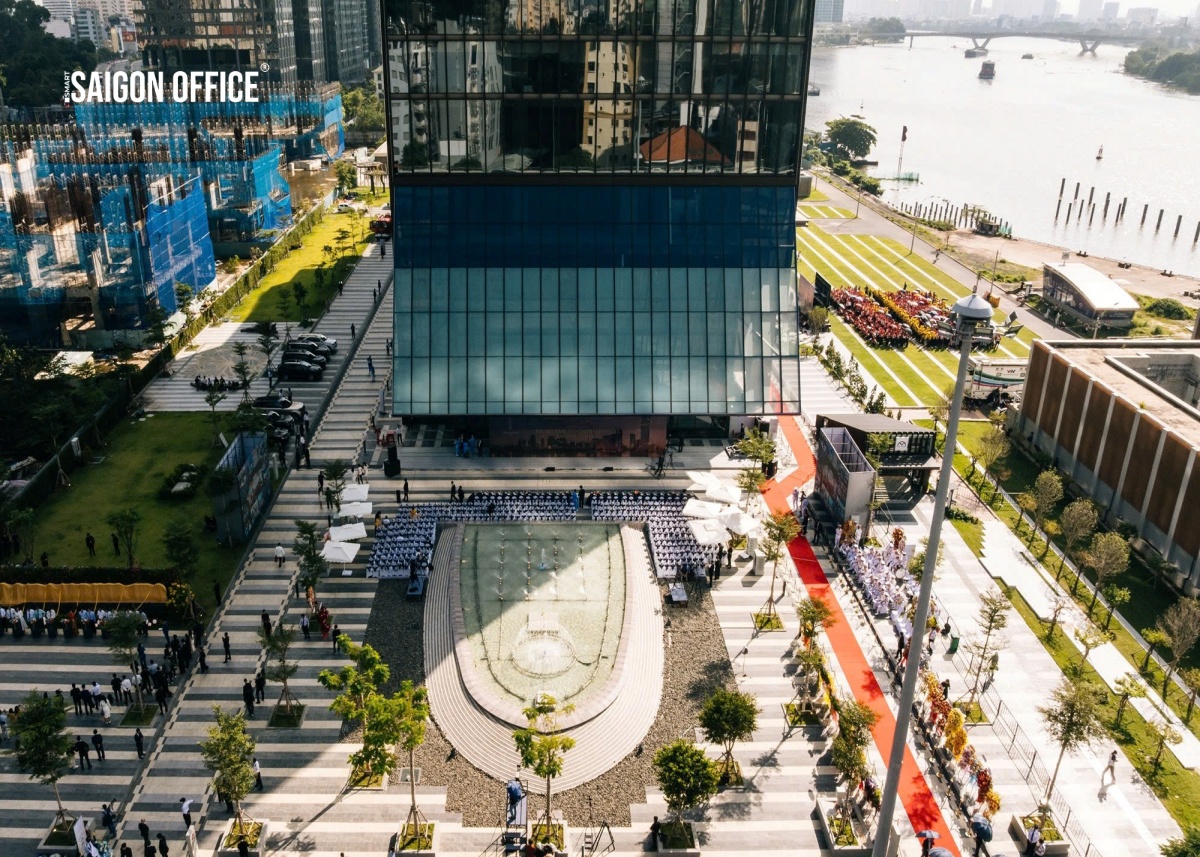
Adjacent to the Vinhomes Ba Son complex: The building inherits the entire service ecosystem, green park spaces, and elite residential community from the Ba Son riverside urban area. This synergy creates a comprehensive value chain, from accommodation and meetings to hosting high-level experts.
-
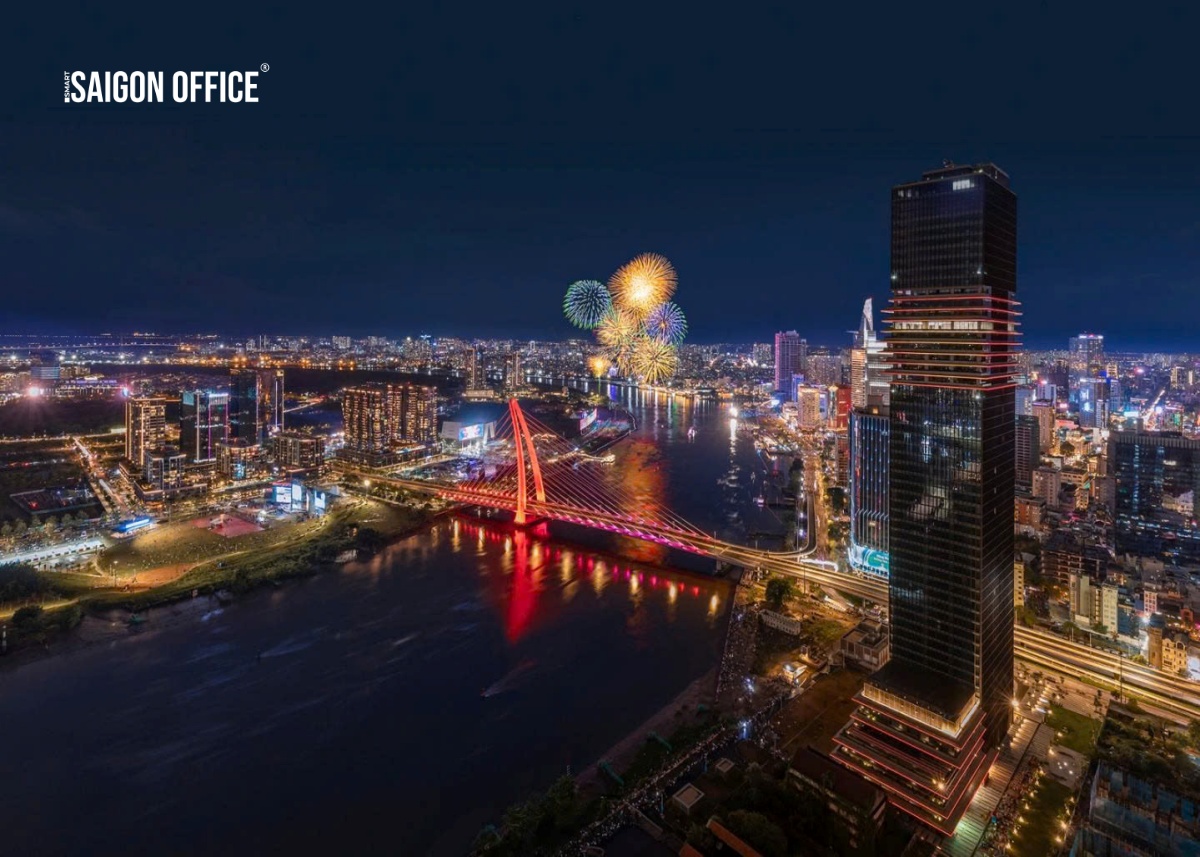
Seamless inter-regional transport network: Situated right at the foot of Ba Son Bridge (Thu Thiem 2), it takes only 1 minute from the tower to reach the new Thu Thiem Financial Center, 3 to 5 minutes to access the city’s central administrative agencies, and offers rapid connections to major avenues such as Le Duan, Hai Ba Trung, and Nguyen Huu Canh.
An expansive view embracing the winding Saigon River and the Thu Thiem peninsula brings prosperous feng shui value and positive energy to the workspace.
| Ho Chi Minh City People's Committee Building | 2.9km | 8 minutes |
| Direct connection to Ba Son Metro Station at Basement B1 | 0km | 1 minute |
| Next to Thu Thiem II Bridge | 50m | 1 minute |
| Tan Son Nhat Airport | 9km | 8 minutes |
| The Global City | 12km | 8 minutes |
| Binh Thanh District | 1.5km | 5 minutes |
| Government Offices, City Hall | 2.3km | 5 minutes |
| Connection to District 3, District 4, Thu Duc City, Binh Thanh District | 5 - 10 minutes |
524 - 800 - 1163 - 1550 - 3.000 sqm
Estimated Rentable Area
Rent
$55++/sqm
Management fee
$8/sqm
VAT
10%
Estimated rental price
$69.3/sqm
Free Consultation – Best Rental Rates – Fast Quotation Delivery
Hotline
Request a consultation
You are interested in
Saigon Marina IFC Tower
Please fill in the information to receive quick consultation or schedule a viewing.
Consultants are ready to assist





Buildings in this segment
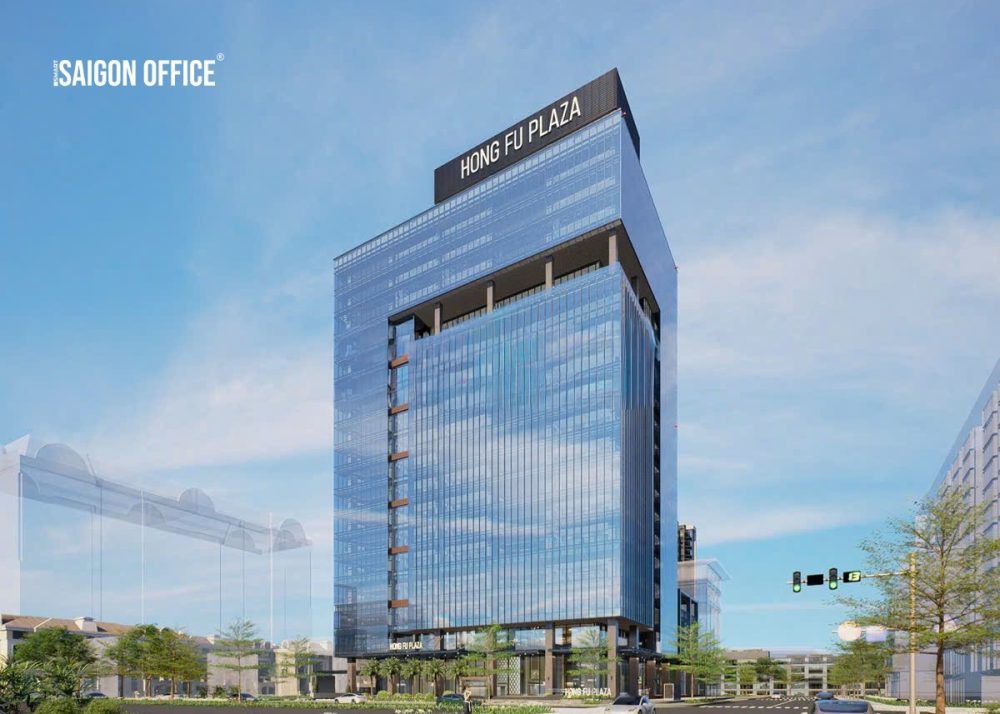

HongFu Plaza
Lot C6B - Phu My Hung Urban Area - Tan My Ward - Ho Chi Minh City
300 - 400 - 500 ... 1.393 sqm
Grade A
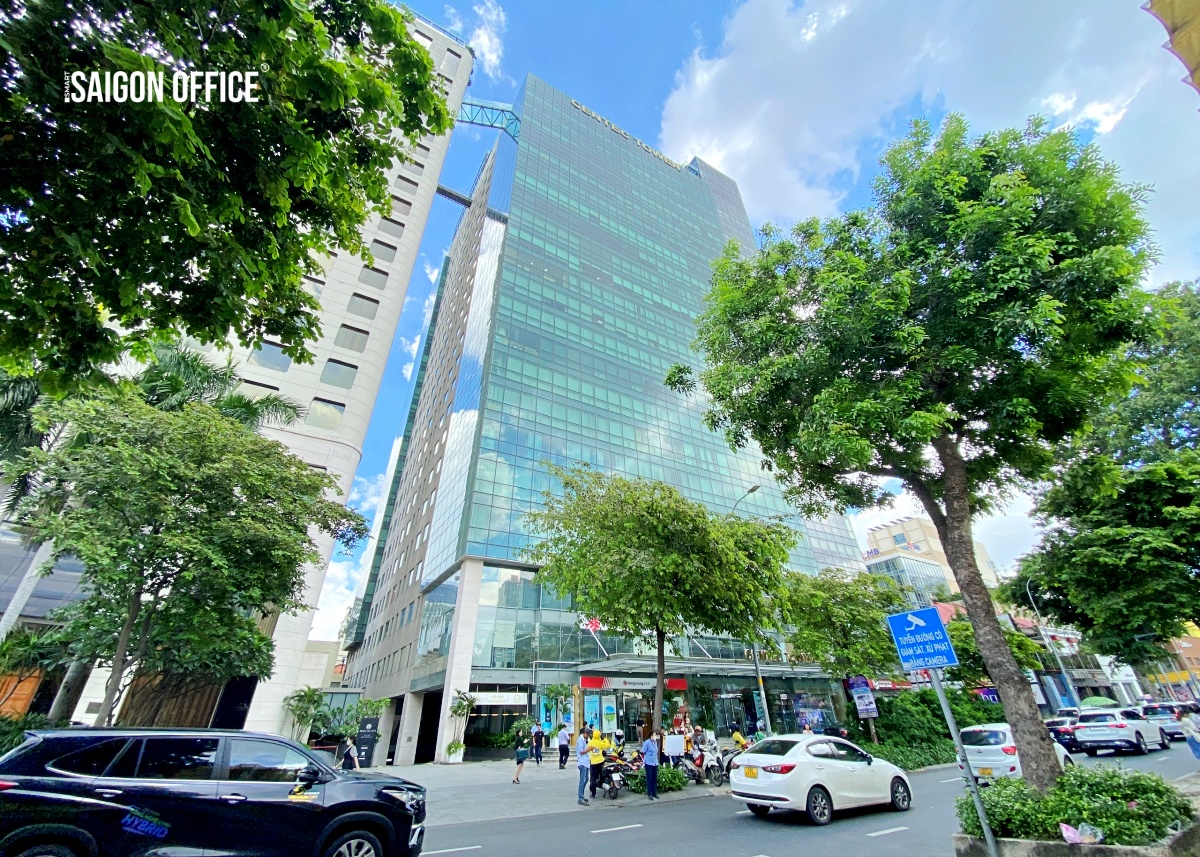
CENTEC TOWER
72-74 - Nguyen Thi Minh Khai Street - Xuan Hoa Ward - Ho Chi Minh City
200 - 626 - 900 ... 1200 sqm
Grade A
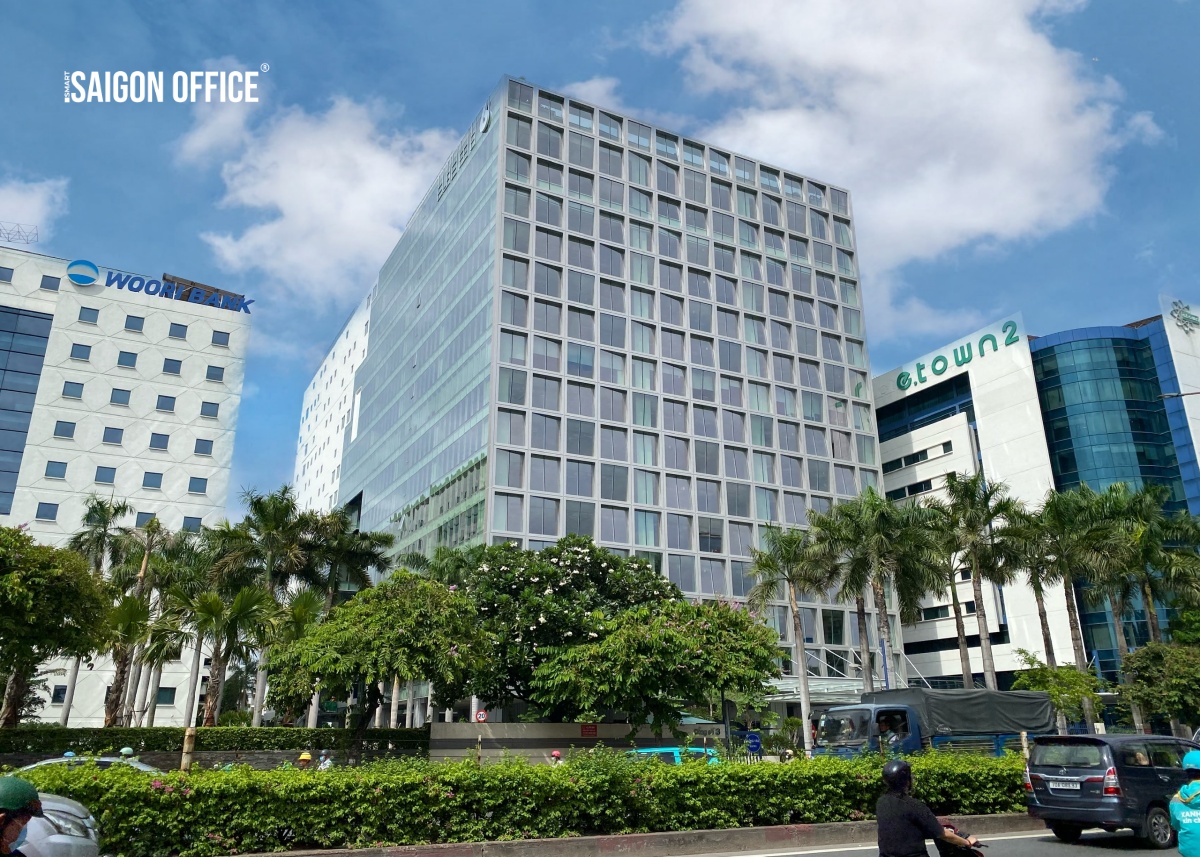
Etown 6 Building
364 - Cong Hoa - Tan Binh Ward - Ho Chi Minh City
225 - 323 - 349 ... 2.955 sqm
Grade A
The Mett Building
Lot 1.13 - Thu Thiem urban area - An Khanh Ward - Ho Chi Minh City
244 - 361 - 507 ... 1.177 sqm
Grade A
The Hallmark Building
15 - Tran Bach Dang - An Khanh Ward - Ho Chi Minh City
274 - 400 - 800 ... 1.648 sqm
Grade A
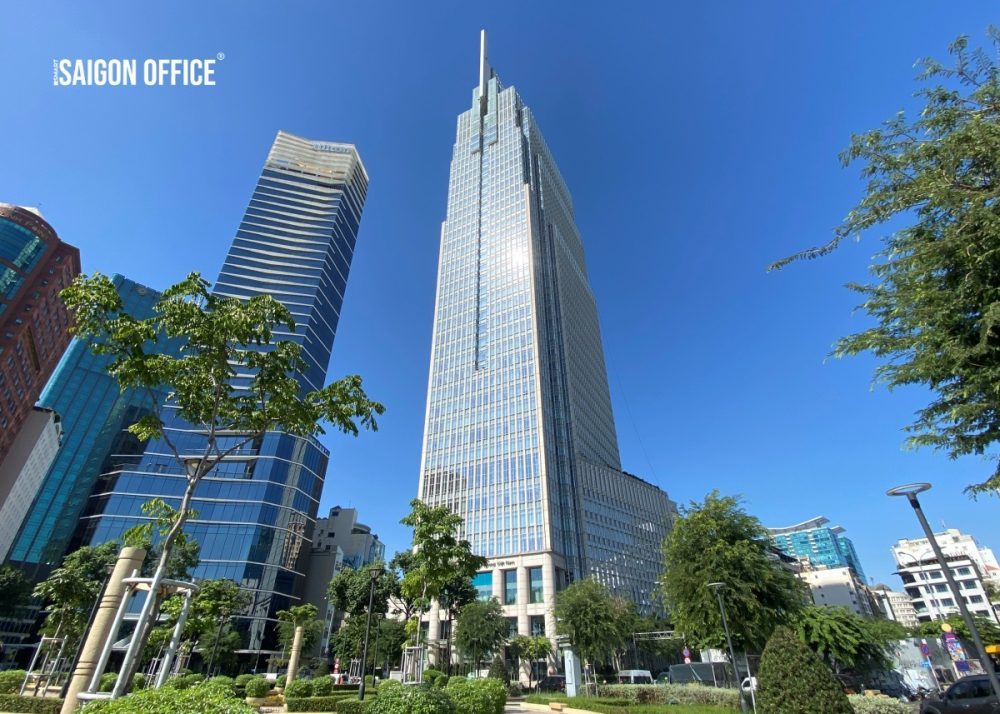
Vietcombank Tower
5 - Cong Truong Me Linh - Saigon Ward - Ho Chi Minh City
54 - 110 - 250 ... 1.205 sqm
Grade A
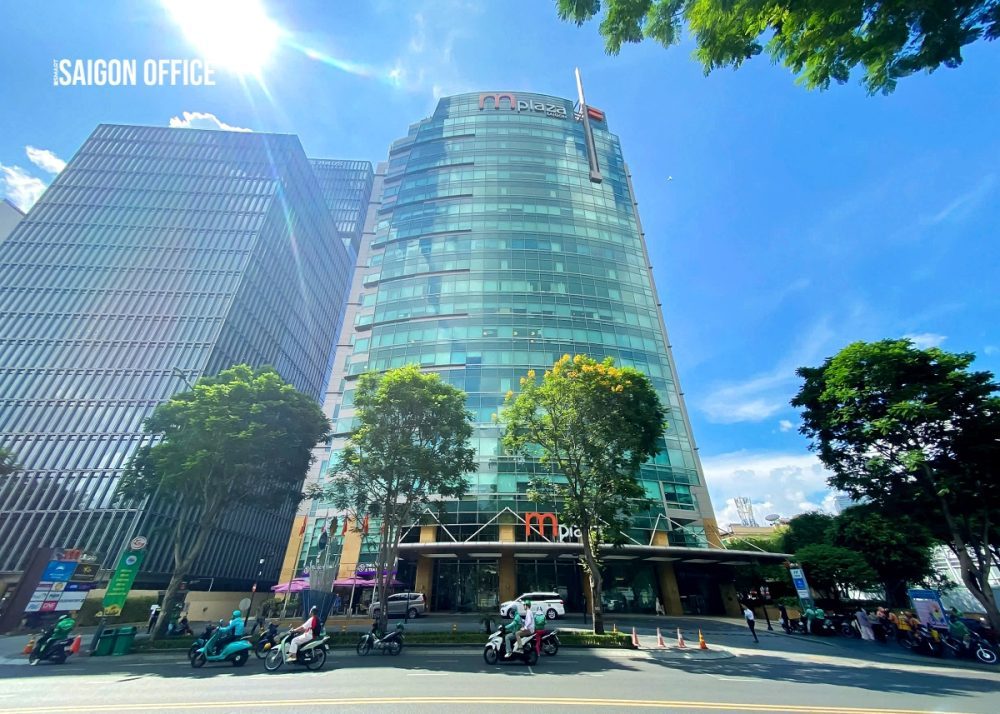
Mplaza Saigon Building
39 - Le Duan Street - Saigon Ward - Ho Chi Minh City
160 - 211 - 478 ... 1.700 sqm
Grade A
Buildings in this area
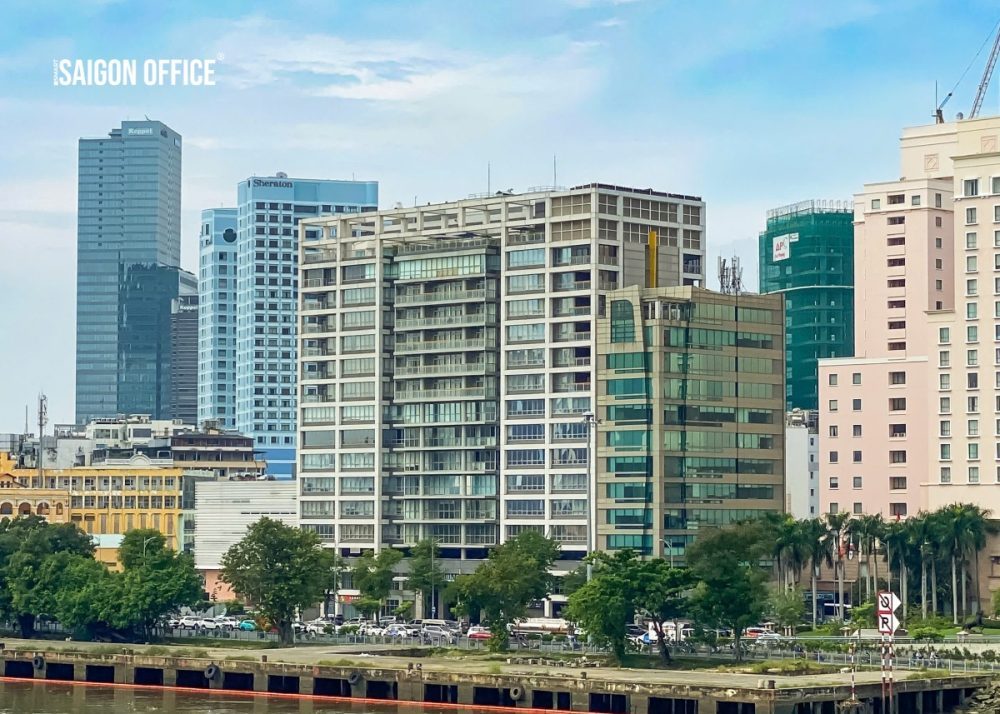
Lim 6 Tower
4B - Ton Duc Thang Street - Saigon Ward - Ho Chi Minh City
154.5 - 161 ... 1,852 sqm
Grade B
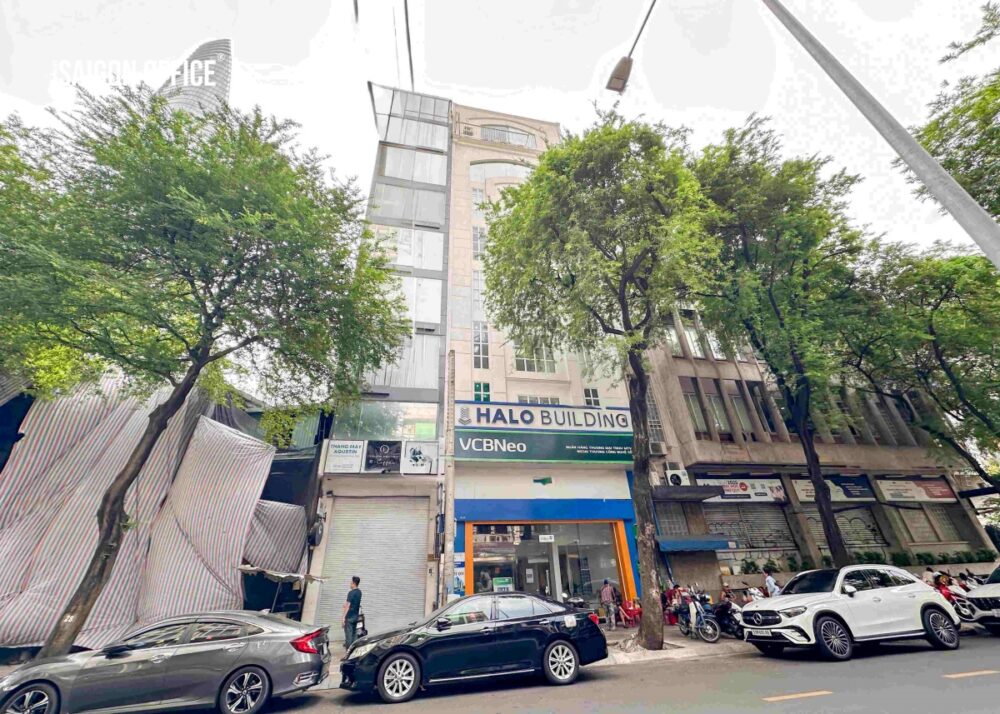
Halo Ton That Dam Building
46-48 - Ton That Dam - Saigon Ward - Ho Chi Minh City
60 - 120 sqm - ... 120 sqm
Tòa nhà giá rẻ
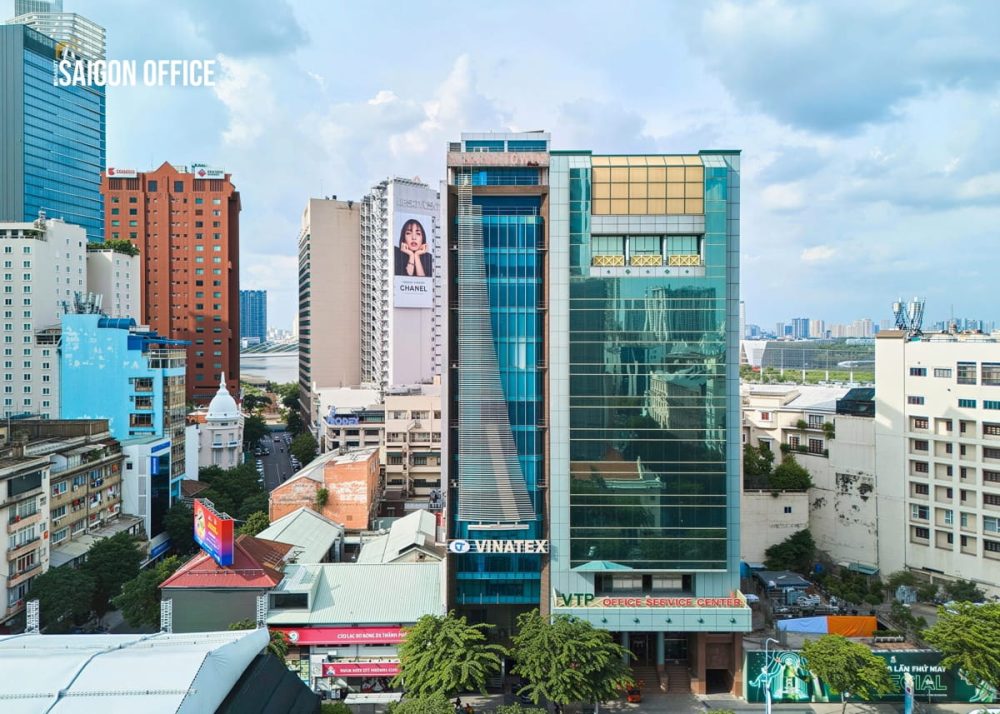
Tòa Nhà VTP Office Service Center
8 - Nguyen Hue - Saigon Ward - Ho Chi Minh City
Full -
Tòa nhà hạng B
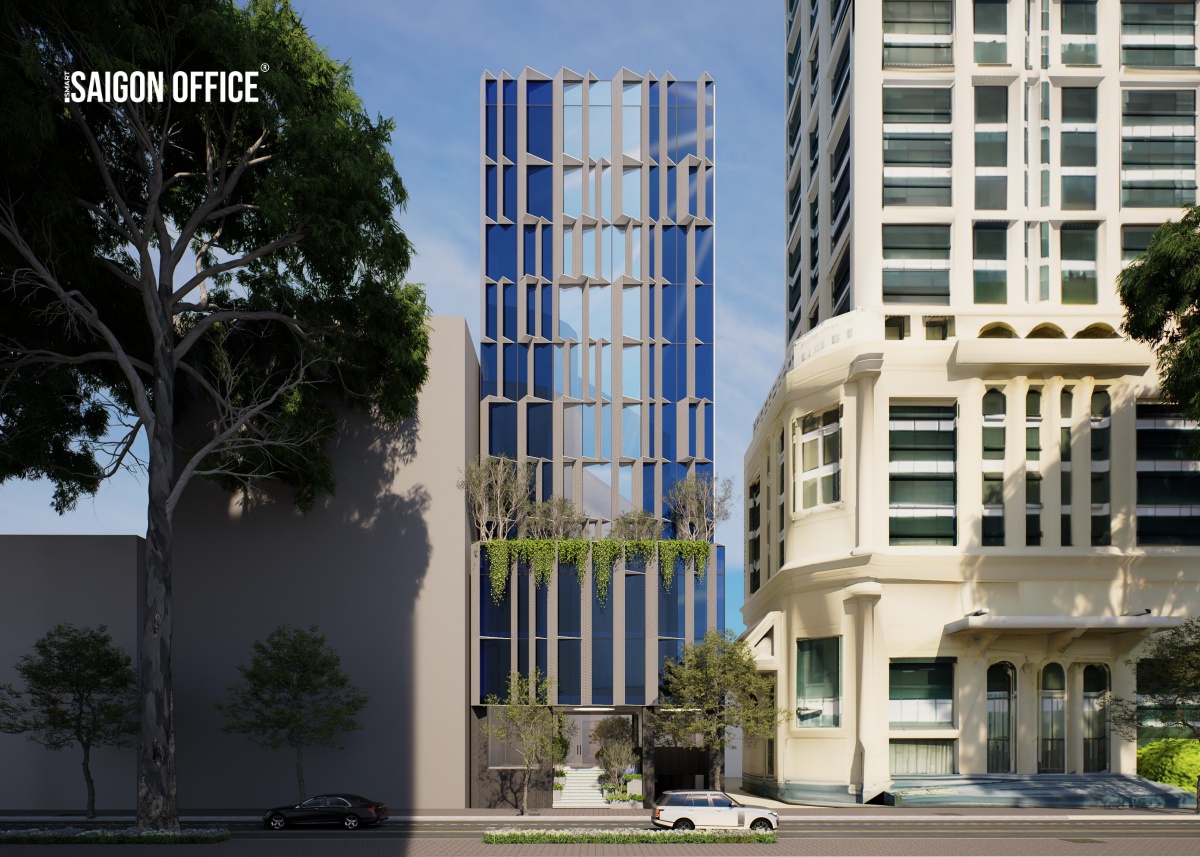
The Nexx 08 Building
08 - Nam Ky Khoi Nghia Street - Saigon Ward - Ho Chi Minh City
150 - 200 - 250 ... 360 sqm
Grade B
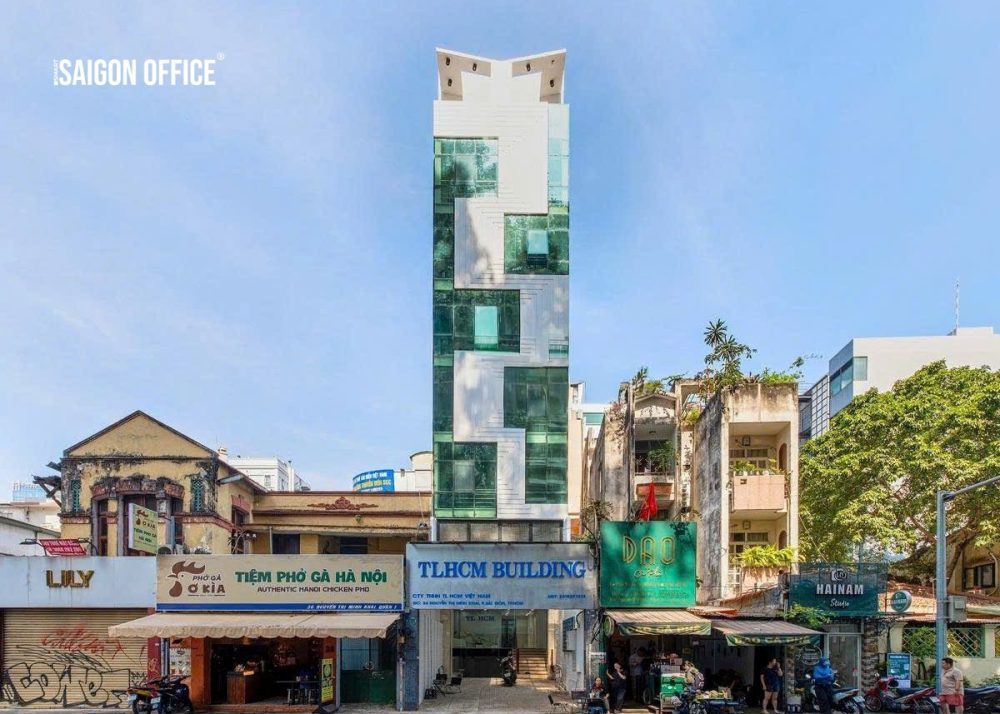
TLHCM Building
34 - Nguyen Thi Minh Khai Street - Saigon Ward - Ho Chi Minh City
20 - 50 - 80 ... 95 sqm
Grade C
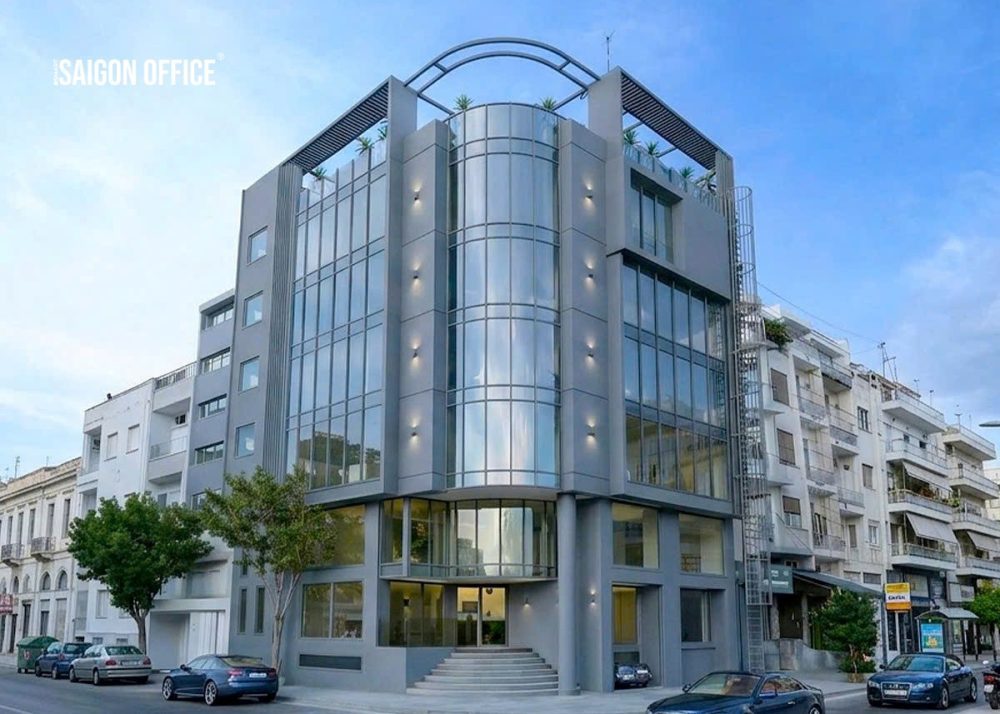
MDA Hoang Sa Building
75 - Hoang Sa - Saigon Ward - Ho Chi Minh City
160 - 175 - 190 ... 205 sqm
Grade C
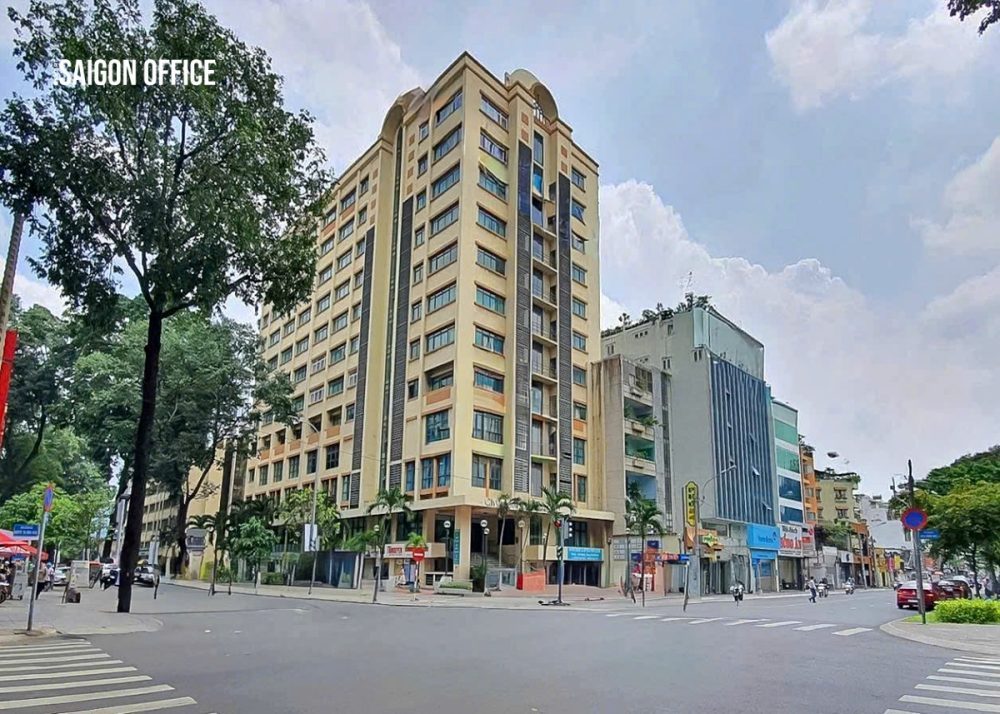
Vinacam Building
28 - Mac Dinh Chi - Saigon Ward - Ho Chi Minh City
80 - 118 - 200 ... 250 sqm
Grade C
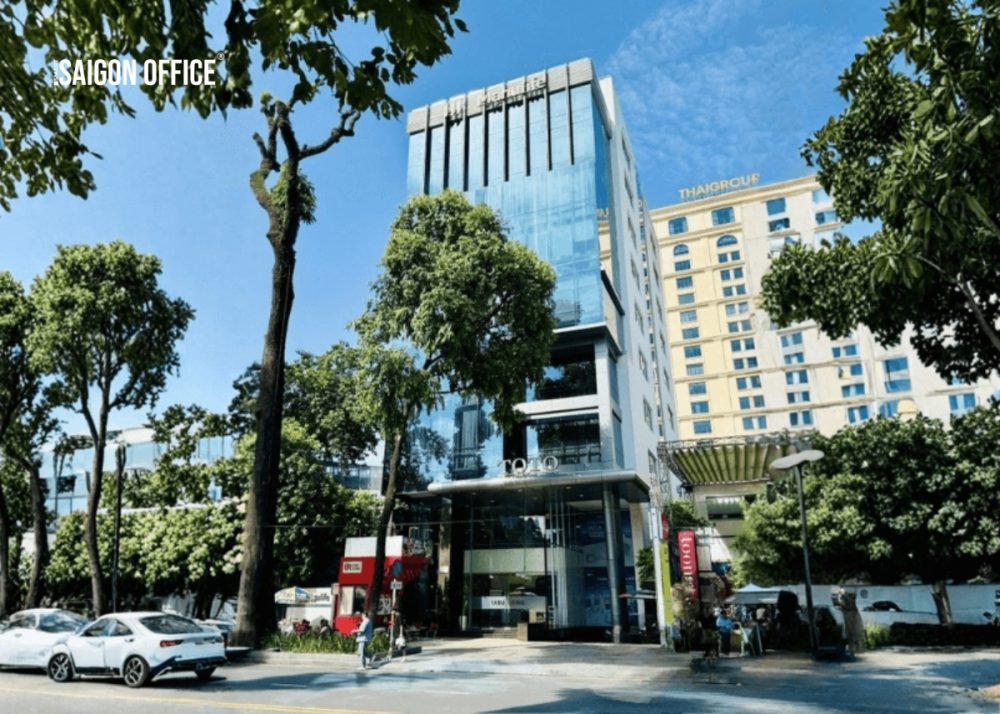
1A Pham Ngoc Thach Building
1A - Pham Ngoc Thach - Saigon Ward - Ho Chi Minh City
235 - 309 - 317 ... 861 sqm
Grade C
Comprehensive support – Fast office search – Perfect office lease

Constantly updated
office market
office market

Best rental rates guaranteed

Suitable for all industries and business sizes

Professional consulting
accurate information
accurate information

100% free office leasing support
0
+
Customers are satisfied
with Saigon Office’s office leasing services
Please leave your request and contact details so Saigon Office can assist you in the best possible way
2nd Floor – PLS Building, 1 Tran Khanh Du Street, Tan Dinh Ward, Ho Chi Minh City
Phone: 028 3925 2582 – Hotline: 0908 600 359