
5.0 out of 5 with
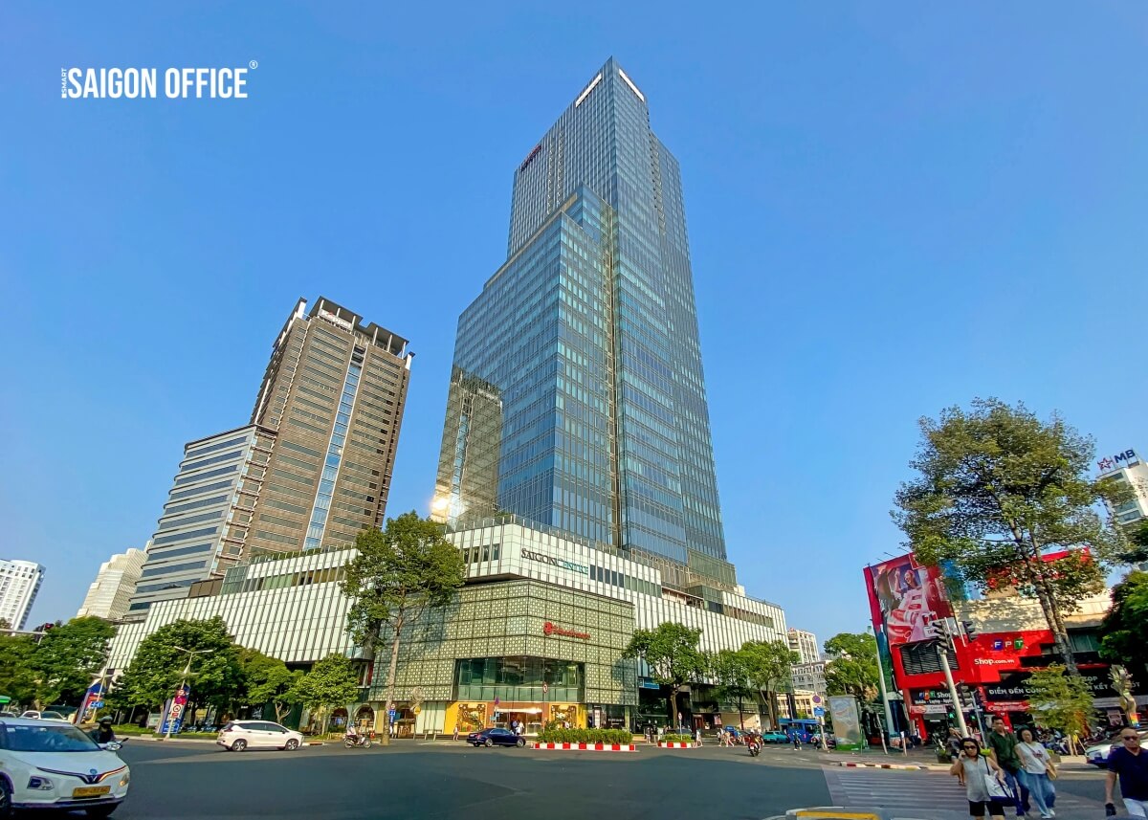
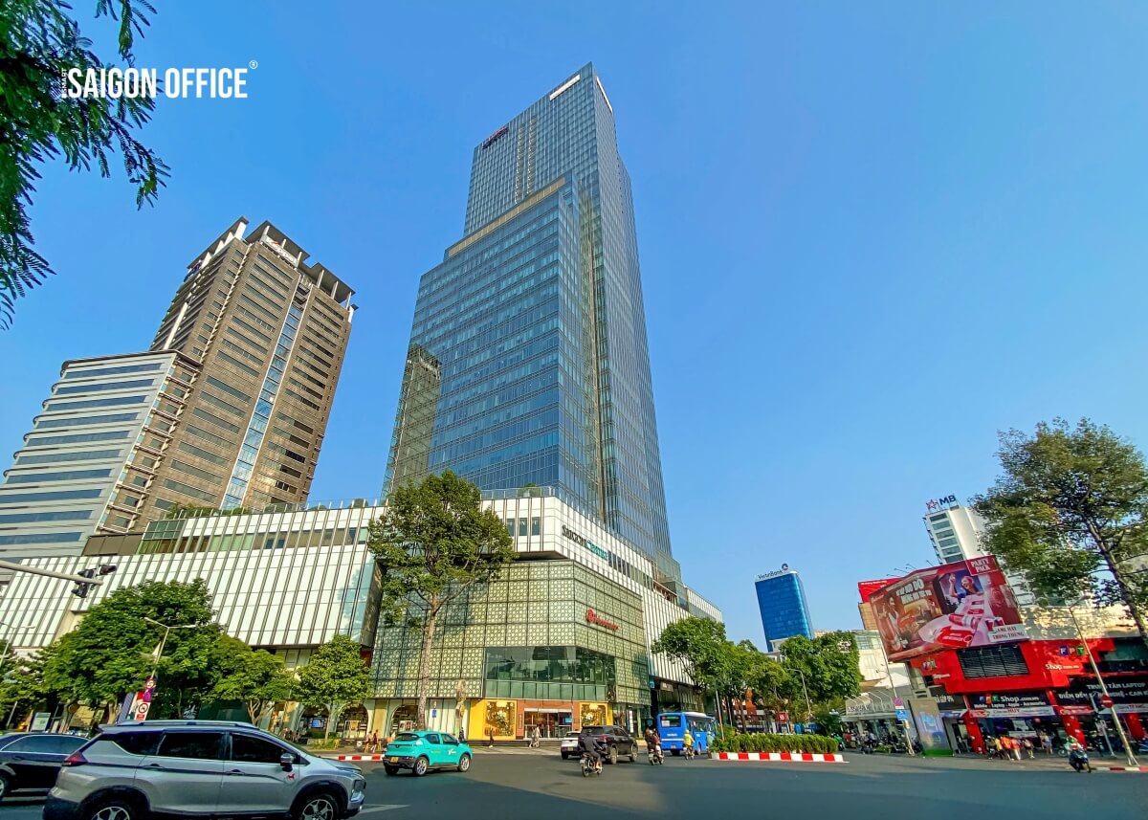
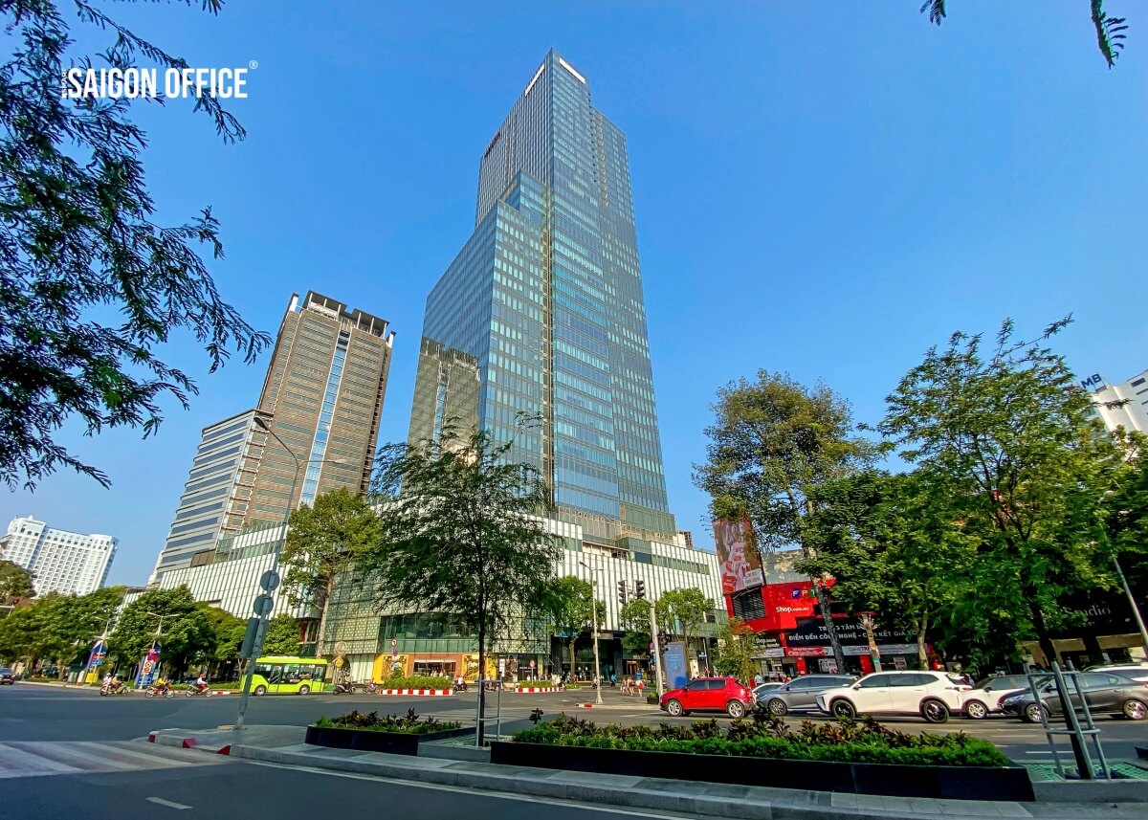
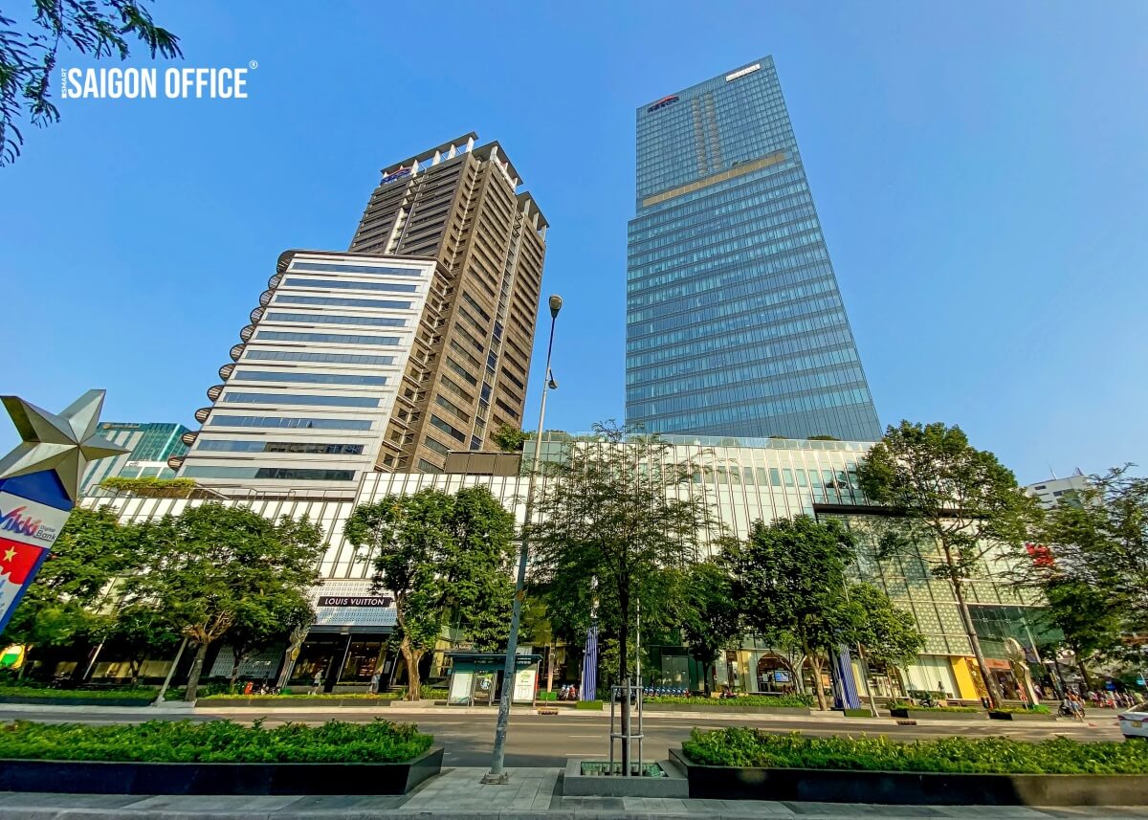
Building information

Landlord
Keppel Land Watco II Co.,ltd

Building structure
6 Basements + 42 Storeys

Year completed
2017

Building Grade
Grade A

Elevators
11 lifts with 4 passenger lifts in each zone, 2 car park lifts, and 1 cargo lift

Ceiling height
2m8

Direction
Northwest

Typical floor
2022 sqm/floors

Total Lettable area
44000 sqm

Certification
LEED Platinum; BCA Green Mark Gold
Area and rental information

Area
313 - 472 - 706 - 850 - 1.285 - 2.022 sqm

Rent
$56/sqm/month

Management fee
$7/sqm/month

VAT (Value added tax 10%)
10%

Motorbike Parking Fee
300.000 VND/space/month

Car Parking Fee
4.950.000 VND/car/month

Electricity bill
Based on state price

Overtime Fee
Negotiate

Rental period
At least 3 years

Deposit
3 months (rent + management fee)

Payment
Quarterly in advance
Introduction
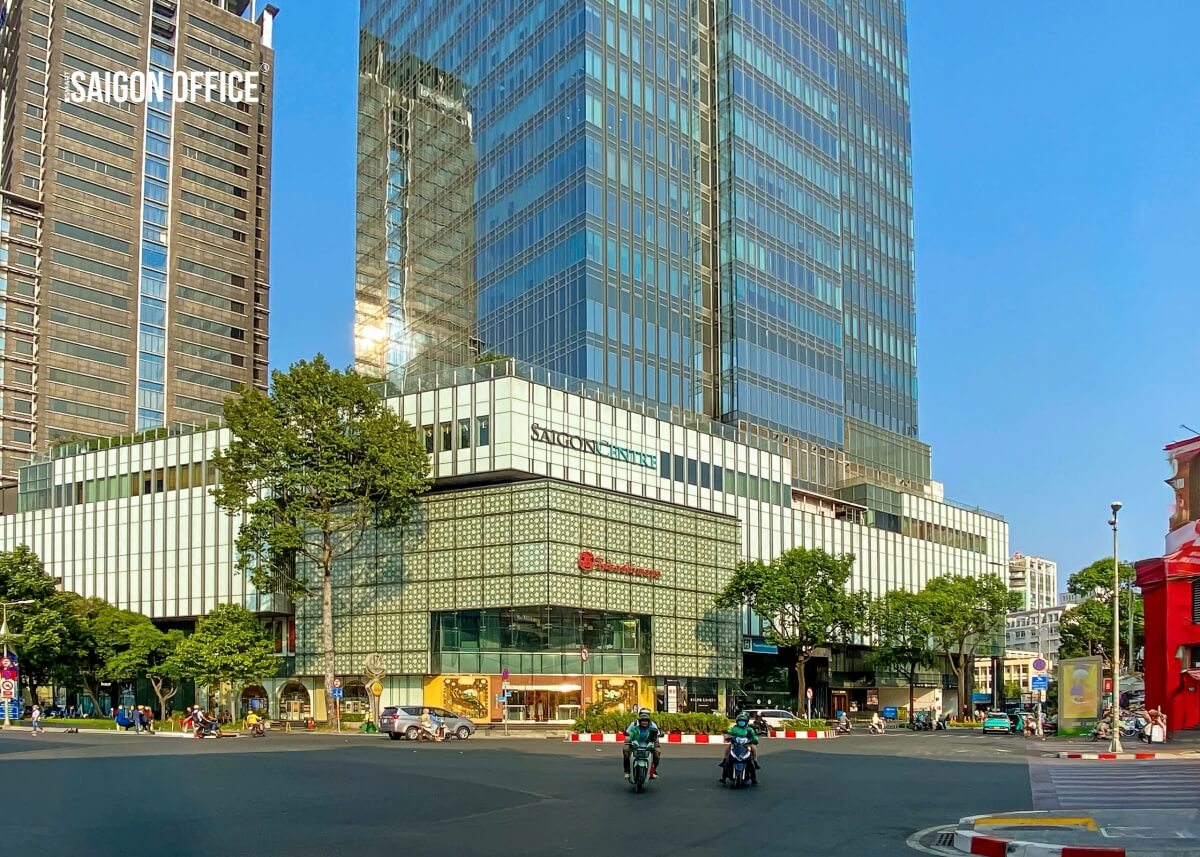
Saigon Centre Tower 2: A leading Grade A office building in Ho Chi Minh City’s financial center
|
Saigon Centre Tower 2 was awarded the Green Mark Gold certification, an international green building standard from the Building and Construction Authority (BCA) of Singapore, in 2022 |
 |
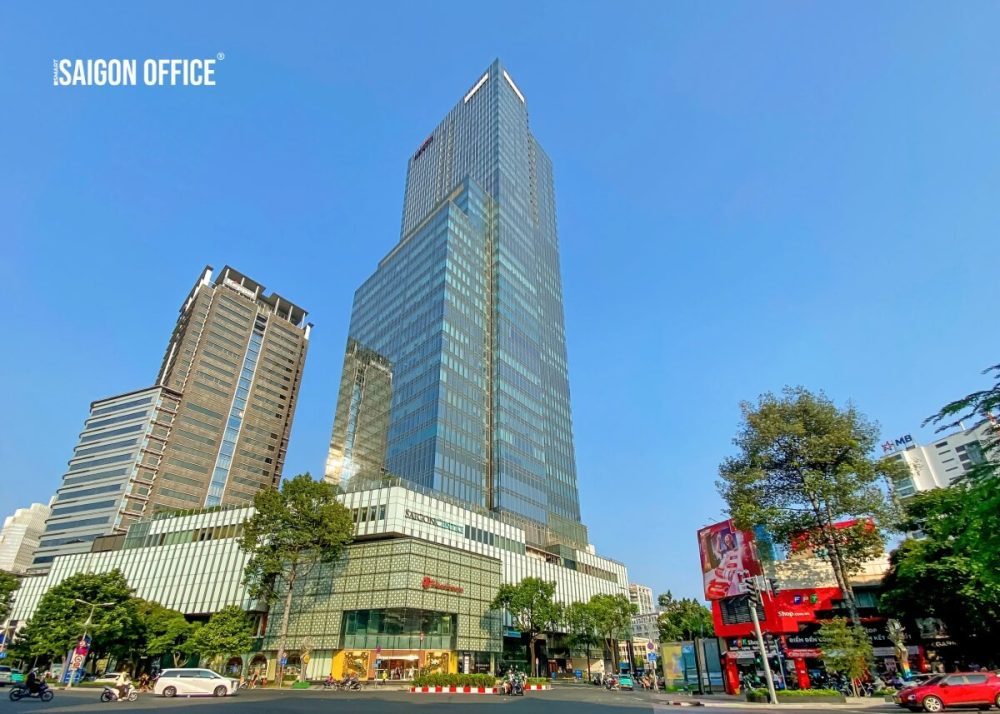
Amidst the bustling rhythm of District 1, where the economic heartbeat of Ho Chi Minh City never slows down, the presence of Grade A office towers always attracts special attention from the corporate community. In this dynamic urban landscape, Saigon Centre Tower 2 emerges as a bright spot symbolizing prosperity, professionalism, and long-term strategic vision. More than just a workspace for lease, this development stands as proof of sustainable construction standards, a prime diamond location, and a comprehensive commercial ecosystem.
1. Overview of the Saigon Centre complex and the unique position of Saigon Centre Tower 2
The development journey of a milestone urban project
The Saigon Centre complex has long been familiar to city residents through its strategic phased master planning and development. The project consists of three main towers: Saigon Centre Tower 1, Saigon Centre Tower 2, and the future Saigon Centre Tower 3, which will further expand the financial center’s footprint.
Among them, Saigon Centre Tower 2 has created a strong impression upon operation, redefining high-quality office standards in central District 1. Developed and managed by Keppel Land Watco-II Co., Ltd., the building benefits from extensive international management expertise, ensuring the highest standards of operation, security, and customer service.
Golden coordinates: The intersection of tradition and modernity
Situated at a prominent dual-frontage corner along Le Loi Avenue and Nam Ky Khoi Nghia Street (No. 65 Le Loi, Saigon Ward), the building commands a location that every investor and multinational corporation desires.
This area is considered the traditional financial core of the city, beautifully blending historical heritage with modern, energetic lifestyles. From here, businesses enjoy direct connectivity to:
-
Nguyen Hue Walking Street and the City Theater: The largest cultural, event, and community hubs.
-
Ben Thanh Market and the central Ben Thanh Metro station: A historic trading landmark integrated with modern public transport infrastructure.
-
Major banking networks, government administrative offices, and renowned 5-star hotels.
2. Architectural scale and international grade A design standards
Sturdy structures and sweeping views
Saigon Centre Tower 2 features an impressive scale with 6 spacious basements catering to all parking needs, alongside 42 stories providing abundant office space.
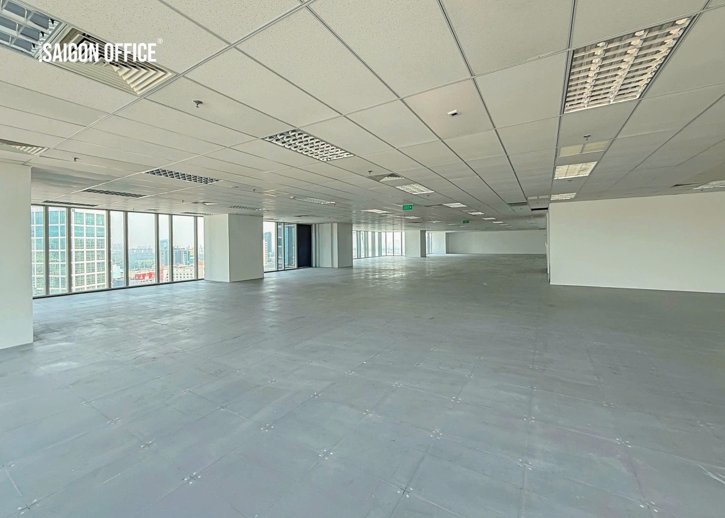
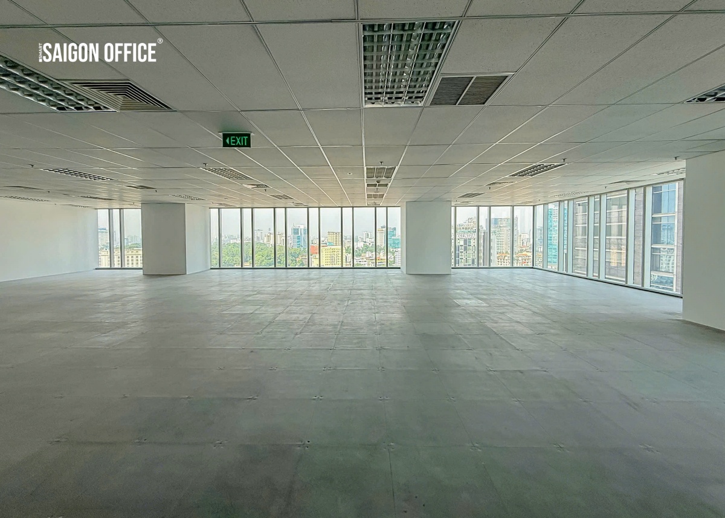
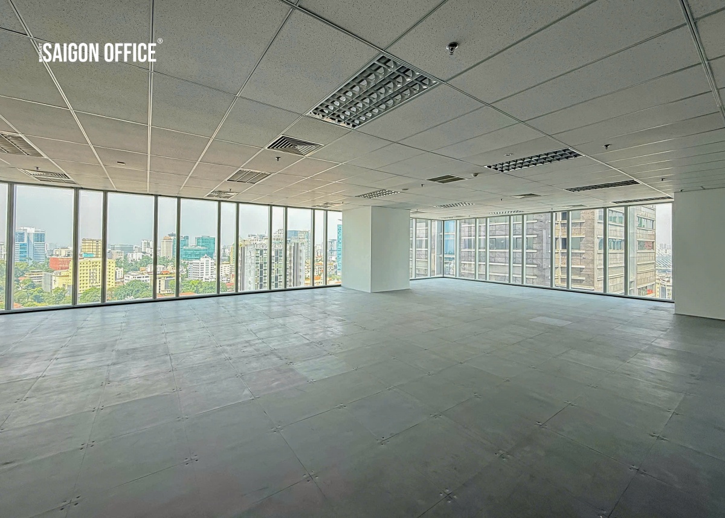
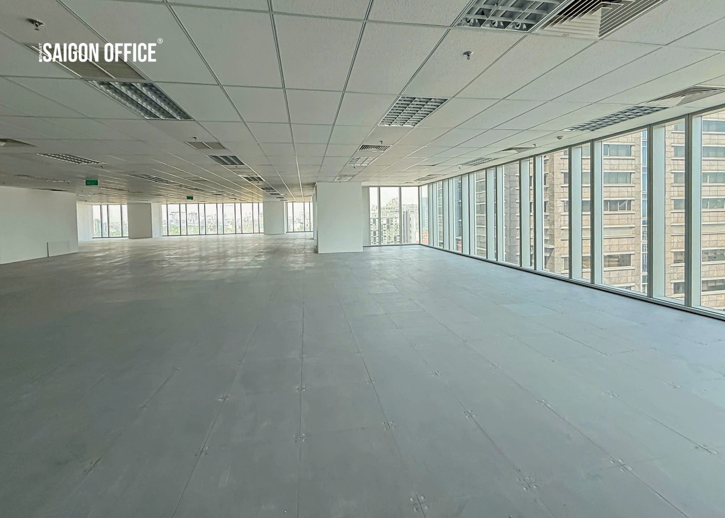
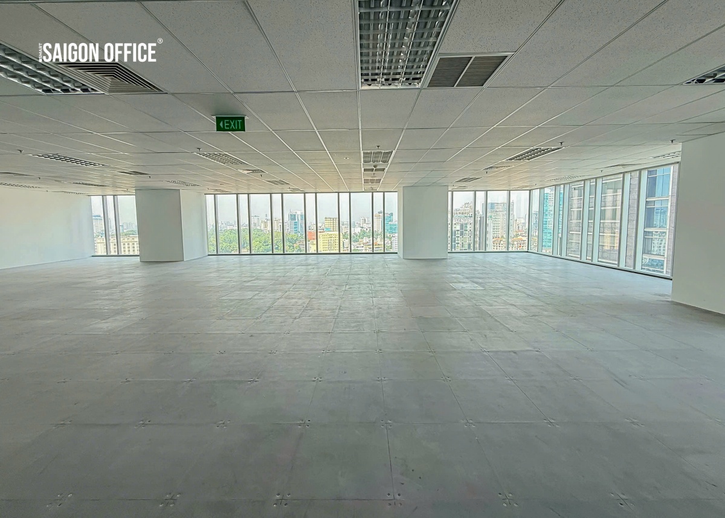
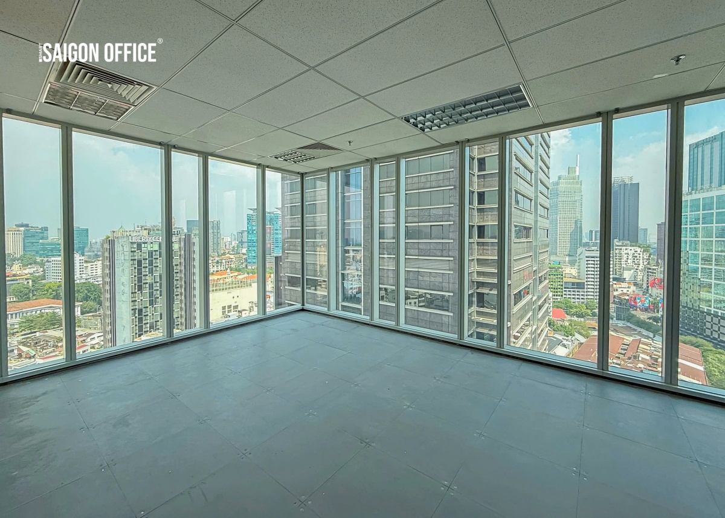
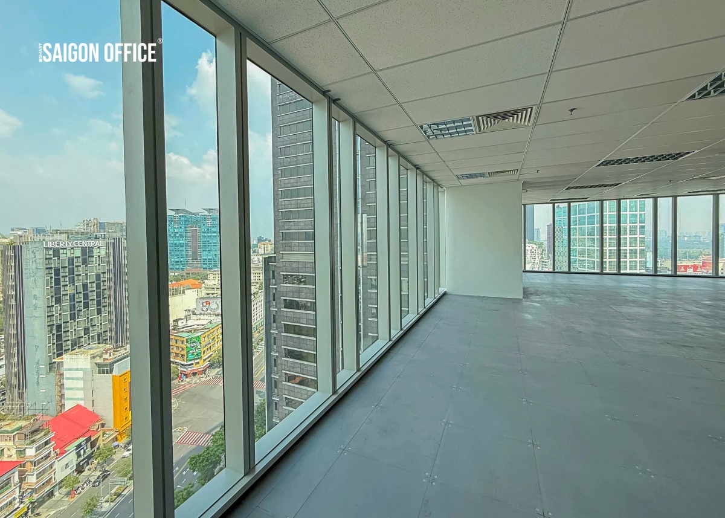
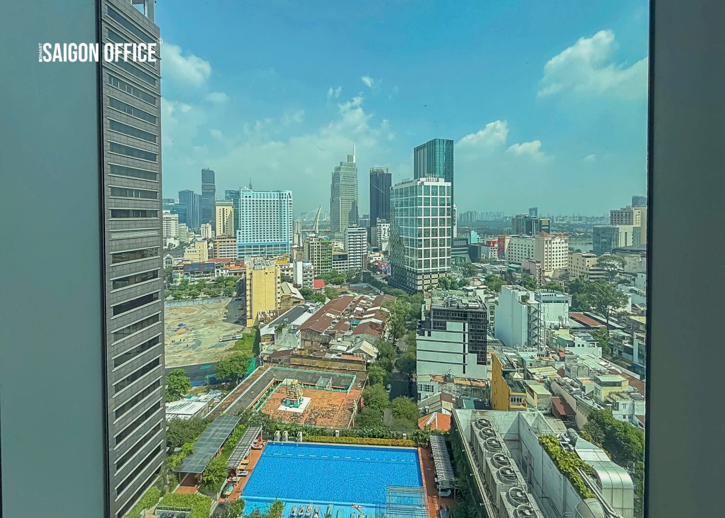
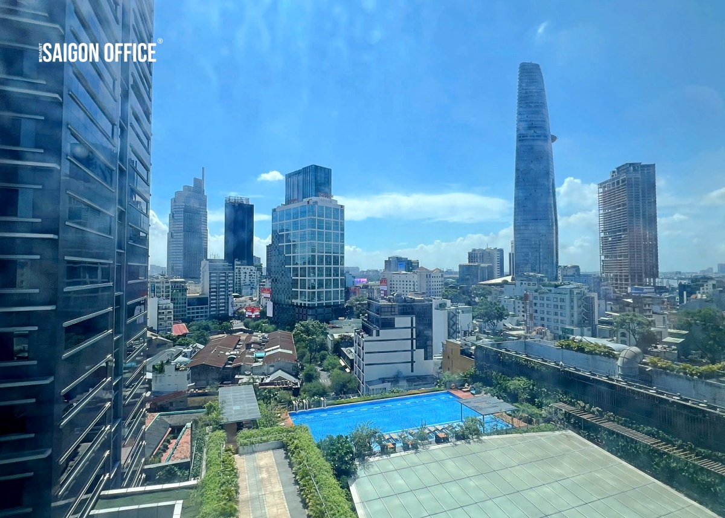
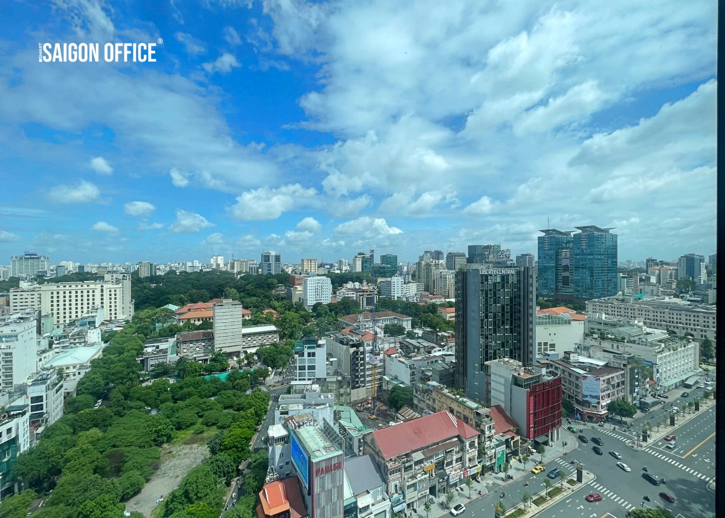
The architectural highlight of the tower is its premium 4-sided glass facade. Treated with advanced anti-glare and heat-insulation technologies, the glass envelope floods the interior with natural light while maintaining a cool, energy-efficient environment. Two sides overlook the scenic Saigon River, while the other two frame panoramic views of District 1’s major arteries, inspiring daily productivity for every employee.
Flexible and optimized workspaces
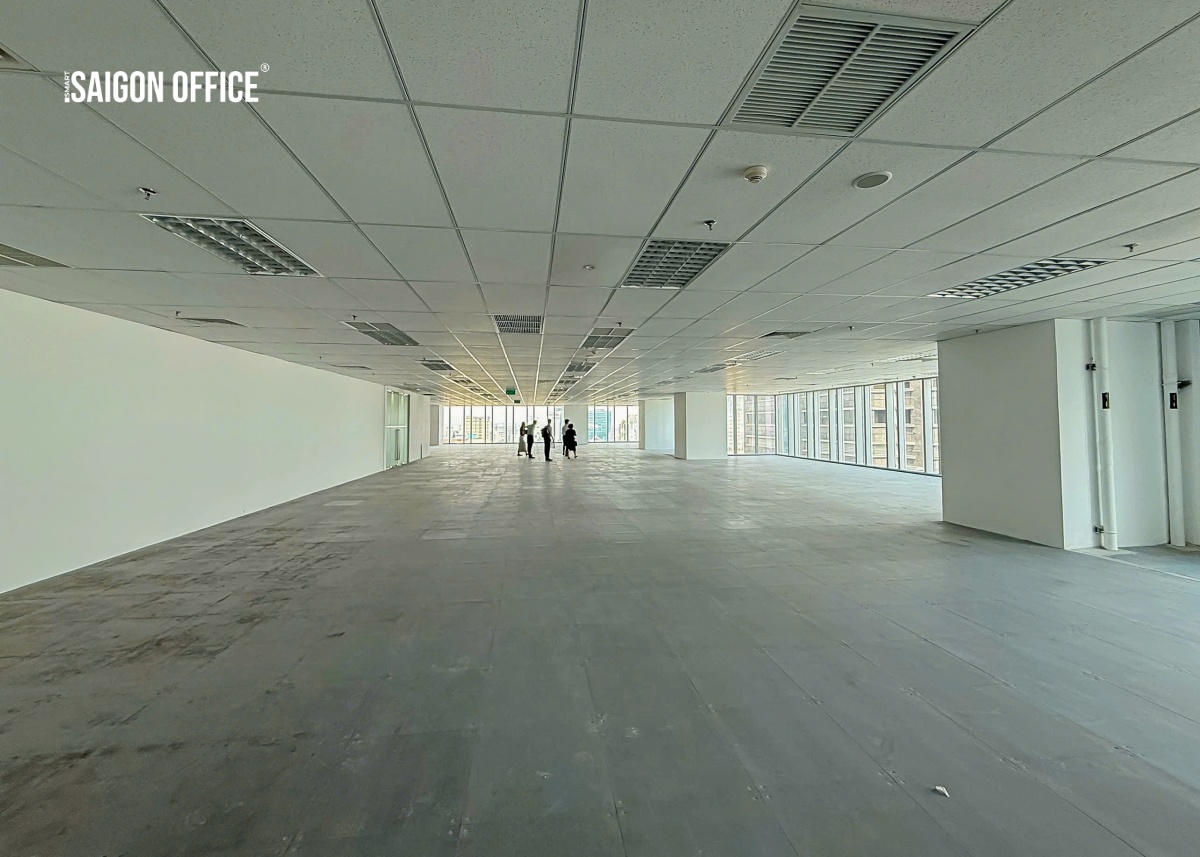
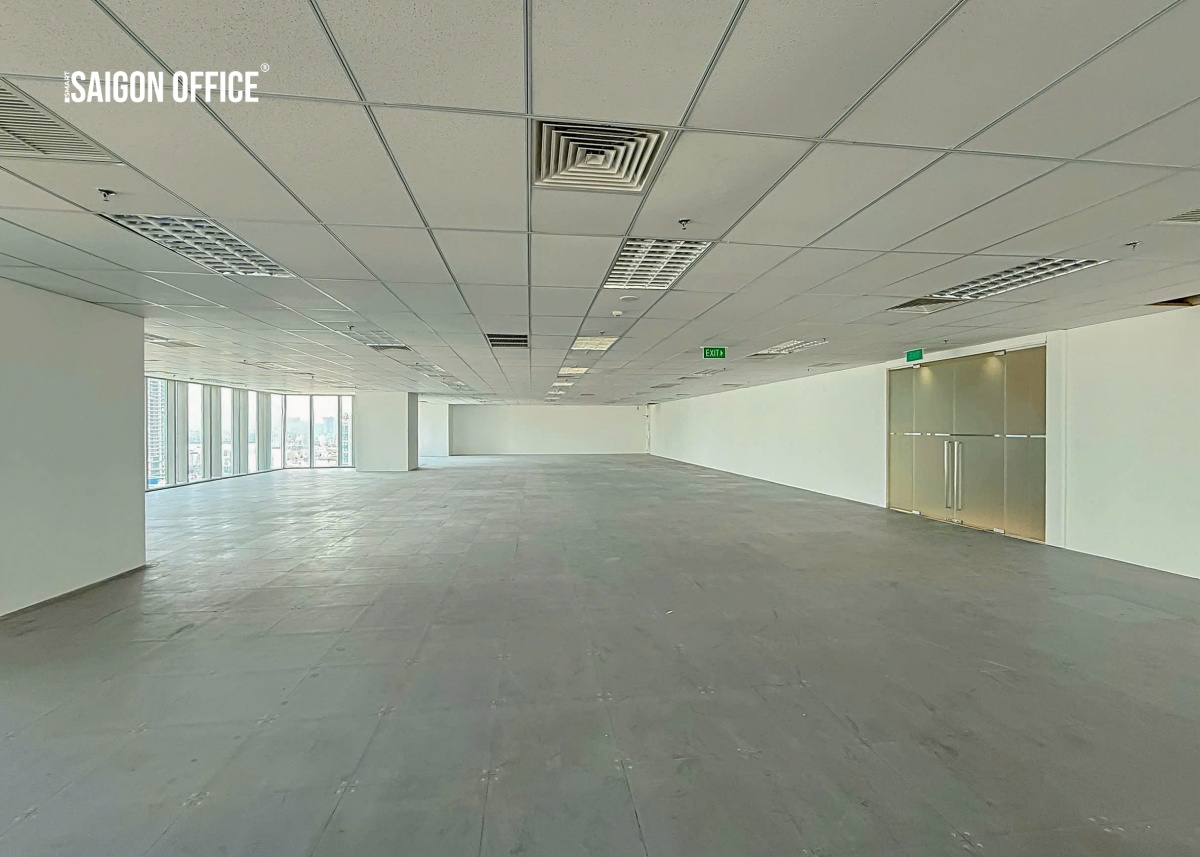
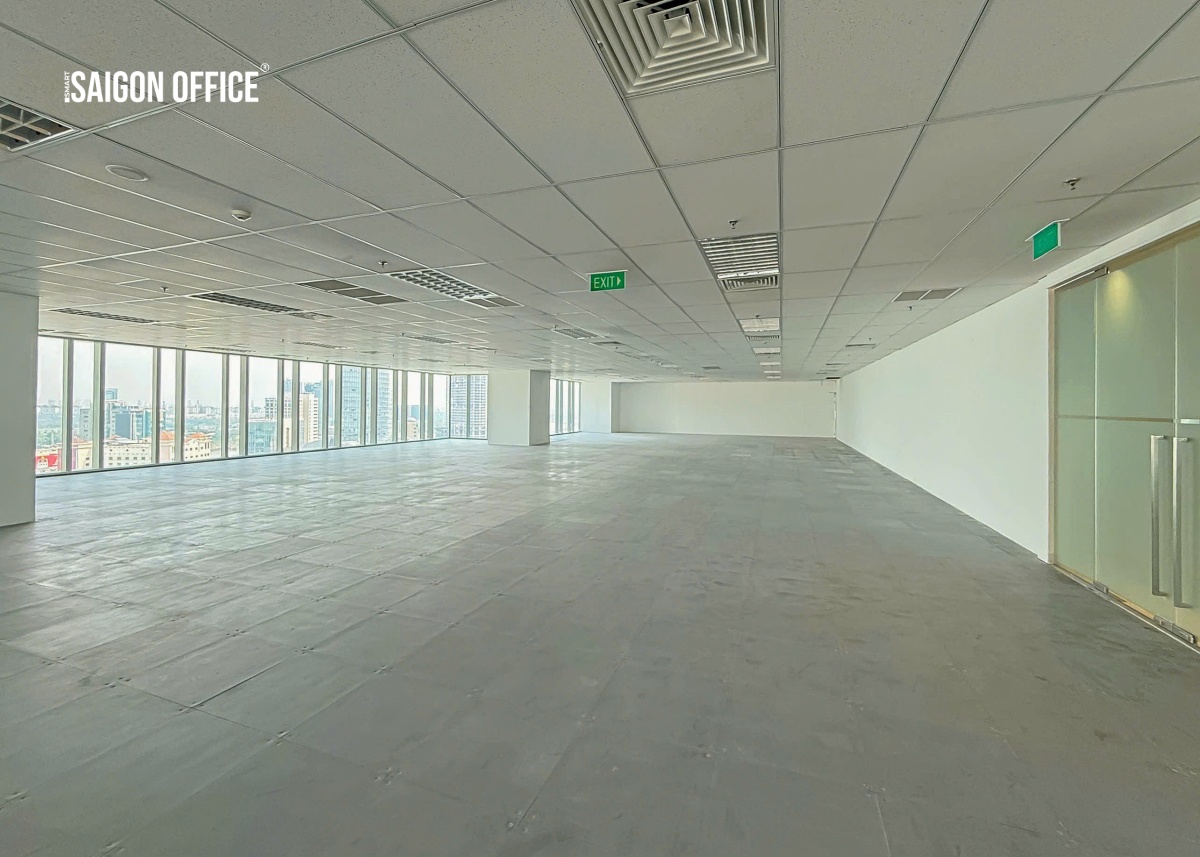
Typical office floors span approximately 2,022 sqm, allowing flexible partitioning starting from 313 sqm, 472 sqm, 706 sqm, up to full-floor options. This flexibility accommodates businesses of all scales, from technology firms and financial institutions to major multinational corporations.
A floor-to-ceiling height of 2.8 meters combined with smartly placed load-bearing columns maximizes usable space, delivering an open, professional environment tailored to corporate identities.
3. Commitment to sustainability and green building standards
As global enterprises increasingly prioritize ESG (Environmental, Social, and Governance) criteria, Saigon Centre Tower 2 leads the way in creating an eco-friendly working environment.
The building has earned the Green Mark Gold certification from the Building and Construction Authority (BCA) of Singapore, alongside the prestigious LEED Platinum certification. These accolades validate the integration of advanced energy-saving solutions, smart LUX-standard lighting systems, green transport-friendly bicycle parking facilities, and carbon emission reduction measures. Choosing an office here helps businesses optimize long-term operational costs while elevating their sustainable brand image.
4. Rental pricing, service fees, and flexible spaces
As a top-tier office building, Saigon Centre Tower 2 offers rates reflecting its exceptional quality and prime central location:
-
Base Rent: Approximately $56++/sqm/month.
-
Management Fee: $7/sqm/month.
-
VAT: 10%.
-
Motorbike Parking Fee: 300,000 VND/space/month.
-
Car Parking Fee: 4,950,000 VND/car/month.
-
Lease Term: Minimum 3 years, with a 3-month security deposit and quarterly advance payments.
Available flexible floor areas include: 313 sqm – 472 sqm – 706 sqm – 850 sqm – 1,285 sqm – 2,022 sqm, delivered ready for interior fit-out.
5. Why major corporations prioritize Saigon Centre Tower 2 for their Headquarters?
A workspace reflects an organization’s professionalism. Selecting Saigon Centre Tower 2 as a head office in Ho Chi Minh City provides distinct advantages:
-
Brand Prestige: Housing numerous global corporations, the building builds instant trust with partners right from the business address.
-
Smooth Connectivity: Its District 1 core location enables quick travel to District 3, District 4, District 5, and the Thu Thiem New Urban Area within 5 to 20 minutes.
-
Seamless Amenities: Leadership and staff can access meetings, dining, shopping, and banking right within the complex without traveling far.
-
Inspiring Work Environment: Natural light, green elements, and a thriving business community foster creativity and internal collaboration.
Saigon Centre Tower 2 serves as a solid foundation for large organizations aiming for regional expansion. If your business seeks a professional workspace that solidifies its stature within Ho Chi Minh City’s financial hub, alongside this landmark tower, you can also explore nearby alternatives such as Saigon Times Square Tower or Vincom Center Building to find the best match for your budget and scale
Building Amenities
Comprehensive amenities and closed-loop experience space
As a Grade A Building, the property consistently maintains a high occupancy rate thanks to its highly convenient closed-loop utility ecosystem:
-
Takashimaya Shopping Mall: Located right at the podium of the building, it offers a rich world of retail, dining, restaurants, and upscale cafés. This is an ideal space to welcome partners or unwind after stressful working hours.
-
CEO Suite Serviced Apartments: Directly catering to foreign experts and high-level managers for long-term stays.
-
Smart Elevator System: Equipped with 11 modern lifts (including 8 high-speed passenger elevators, 2 parking elevators, and 1 service lift), integrated with intelligent dispatching to minimize waiting times.
Elevator specifications
Modern 8 PORT elevator system

Fire safety system
The automatic fire protection system is operated to standards

Air conditioning system
AHU central air conditioning system
Parking area
Area of 6 basements

Building management team
Reception, business registration, mail handling, IT team, security, and 24/7 CCTV
Back-up Power
Backup generator with 100% capacity
Lighting system
Smart lighting, LUX standard from 300 - 500

Cleaning service
Regular disinfection of common areas
Common amenities
Regular maintenance of equipment and systems
Key amenities
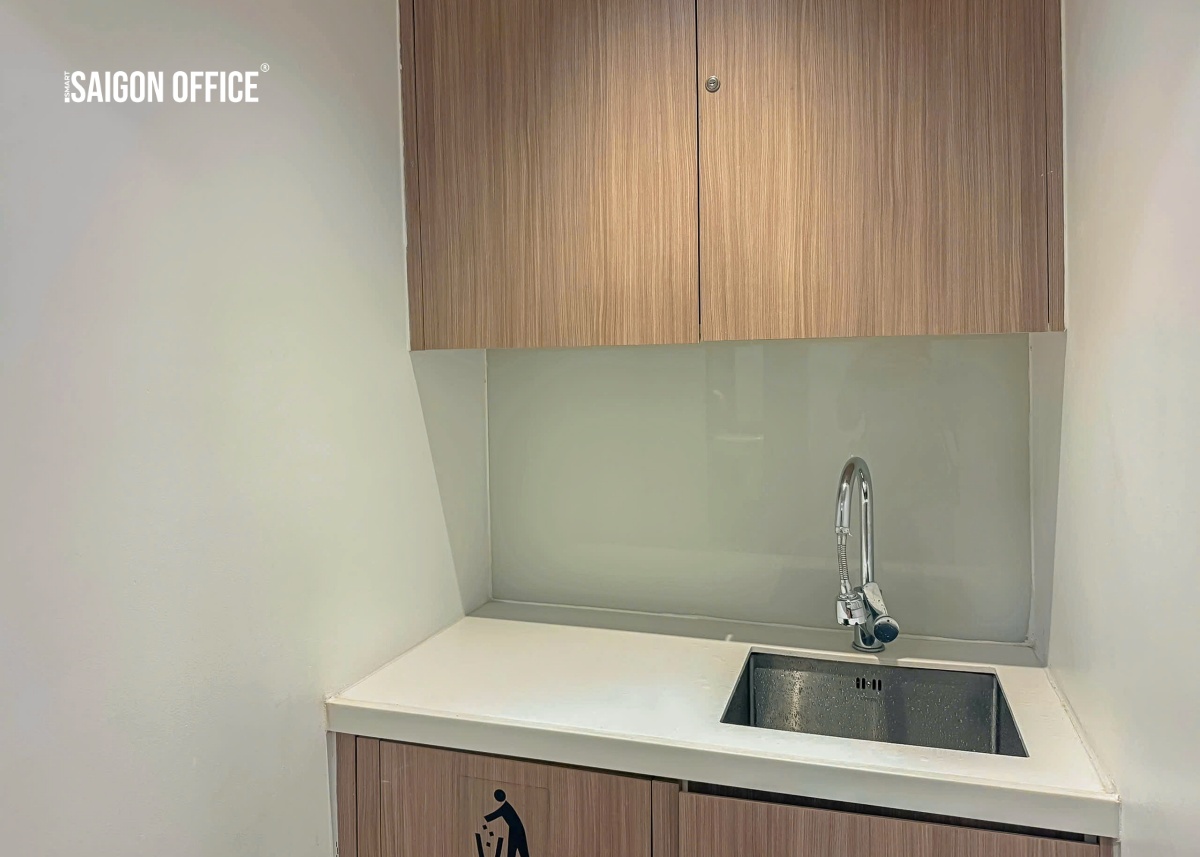
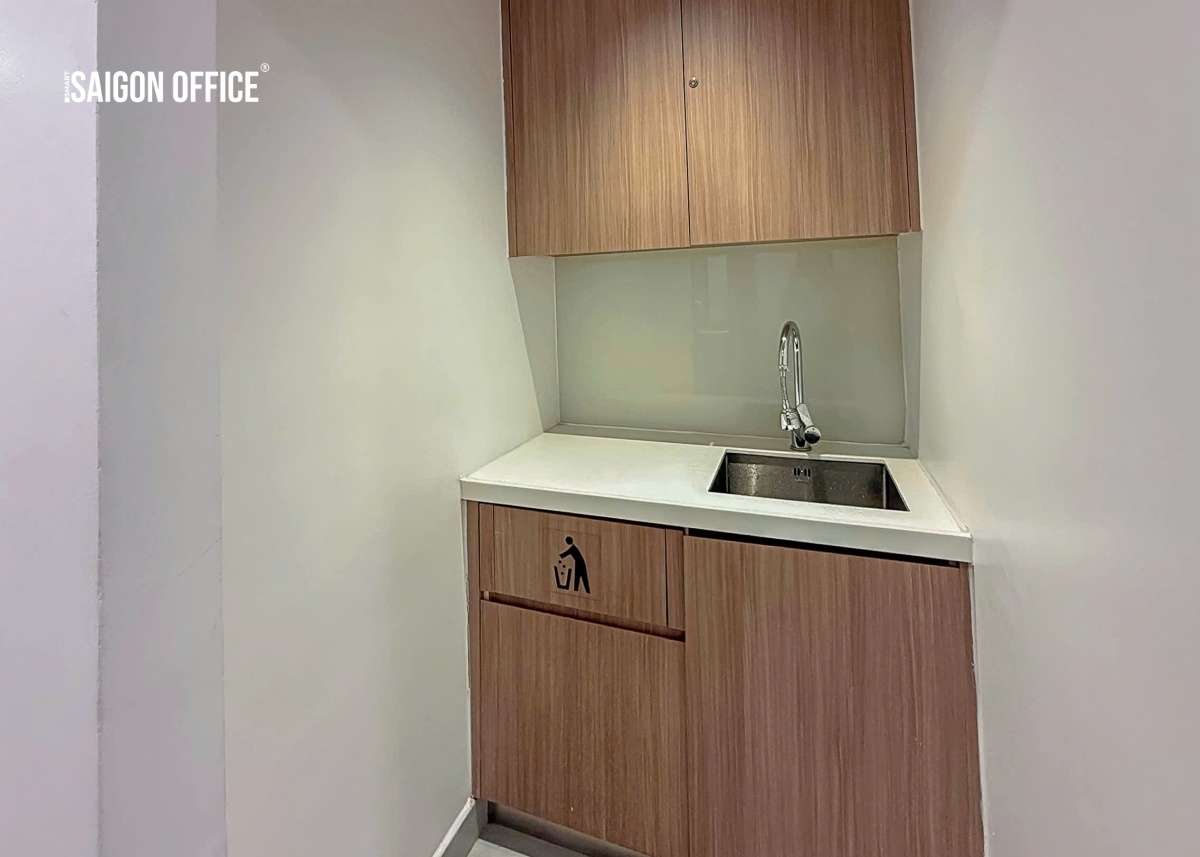
Shopping and dining center right in the building, equipped with Pantry on each office floor
Building location
Nearby Amenities
Diamond Coordinates: The Intersection of Tradition and Modernity
Situated at a prominent dual-frontage corner along Le Loi Avenue and Nam Ky Khoi Nghia Street (No. 65 Le Loi, Saigon Ward), the building commands a location that every investor and multinational corporation desires.
This area is considered the traditional financial core of the city, beautifully blending historical heritage with modern, energetic lifestyles. From here, businesses enjoy direct connectivity to:
-
Nguyen Hue Walking Street and the City Theater: The largest cultural, event, and community hubs.
-
Ben Thanh Market and the central Ben Thanh Metro station: A historic trading landmark integrated with modern public transport infrastructure.
-
Major banking networks, government administrative offices, and renowned 5-star hotels.
| Takashimaya Vietnam | 0 m | 0 min |
| Saigon General Hospital | 220 m | 3 min |
| Ben Thanh Market | 300 m | 4 min |
| Ho Chi Minh City Museum of Fine Arts | 550 m | 7 min |
| Vincom Center Dong Khoi | 650 m | 8 min |
| City Theater | 700 m | 9 min |
| Nguyen Hue Walking Street | 800 m | 10 min |
| Metro Station No. 1 - City Theater | 800 m | 10 min |
| Independence Palace | 1 km | 12 min |
| Saigon Notre Dame Cathedral | 1.2 km | 15 min |
| Ben Thanh Central Metro Station | 270m | 3 min |
| Connecting District 1, District 3, District 4, District 5, Binh Thanh District | 2 – 6 km | 5 – 20 min |
313 - 472 - 706 - 850 - 1.285 - 2.022 sqm
Estimated Rentable Area
Rent
$56++/sqm
Management fee
$7/sqm
VAT
10%
Estimated rental price
$69.3/sqm
Free Consultation – Best Rental Rates – Fast Quotation Delivery
Hotline
Request a consultation
You are interested in
Saigon Centre Tower 2
Please fill in the information to receive quick consultation or schedule a viewing.
Consultants are ready to assist





Buildings in this segment
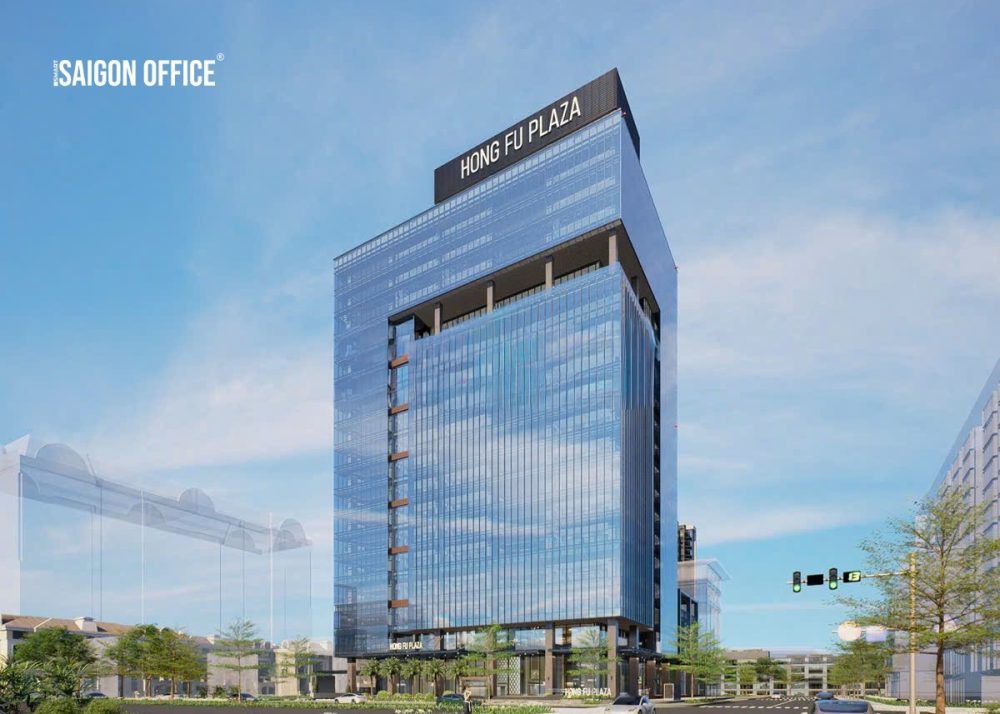
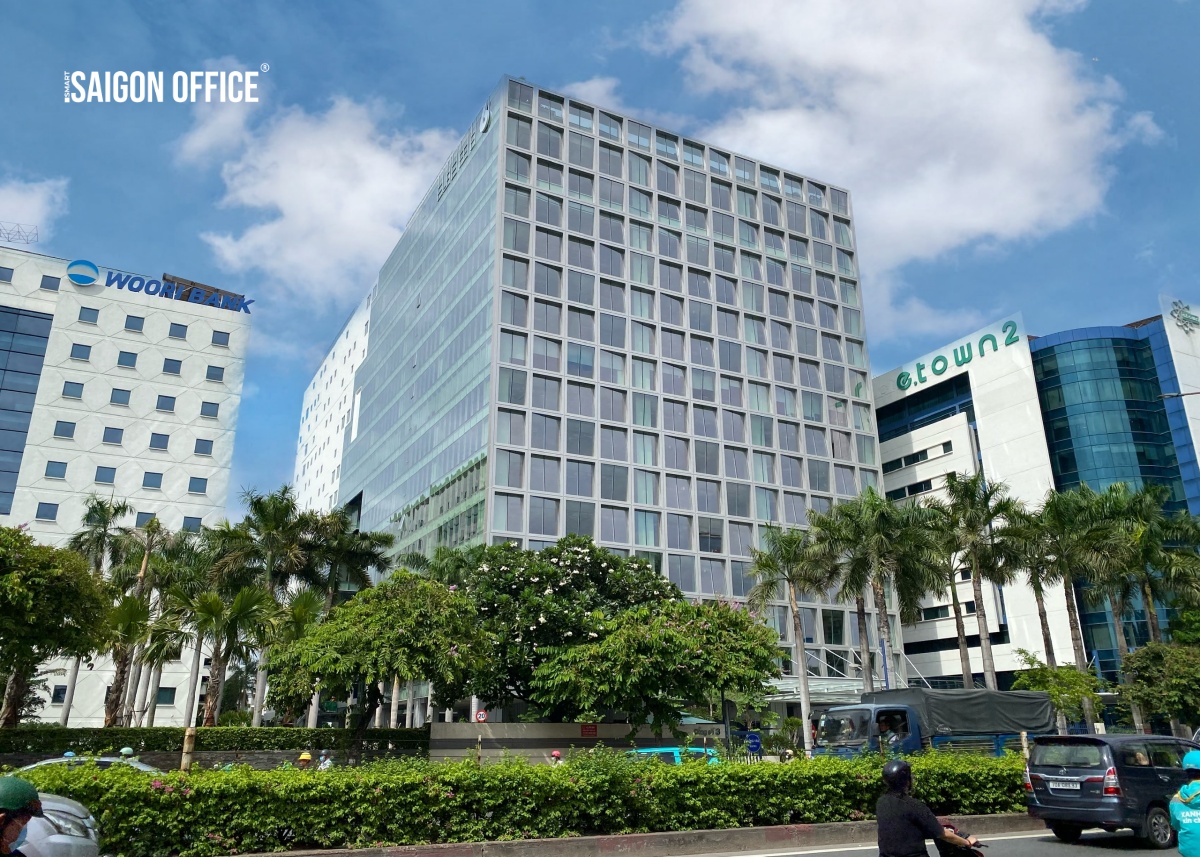
HongFu Plaza
Lot C6B - Phu My Hung Urban Area - Tan My Ward - Ho Chi Minh City
300 - 400 - 500 ... 1.393 sqm
Grade A
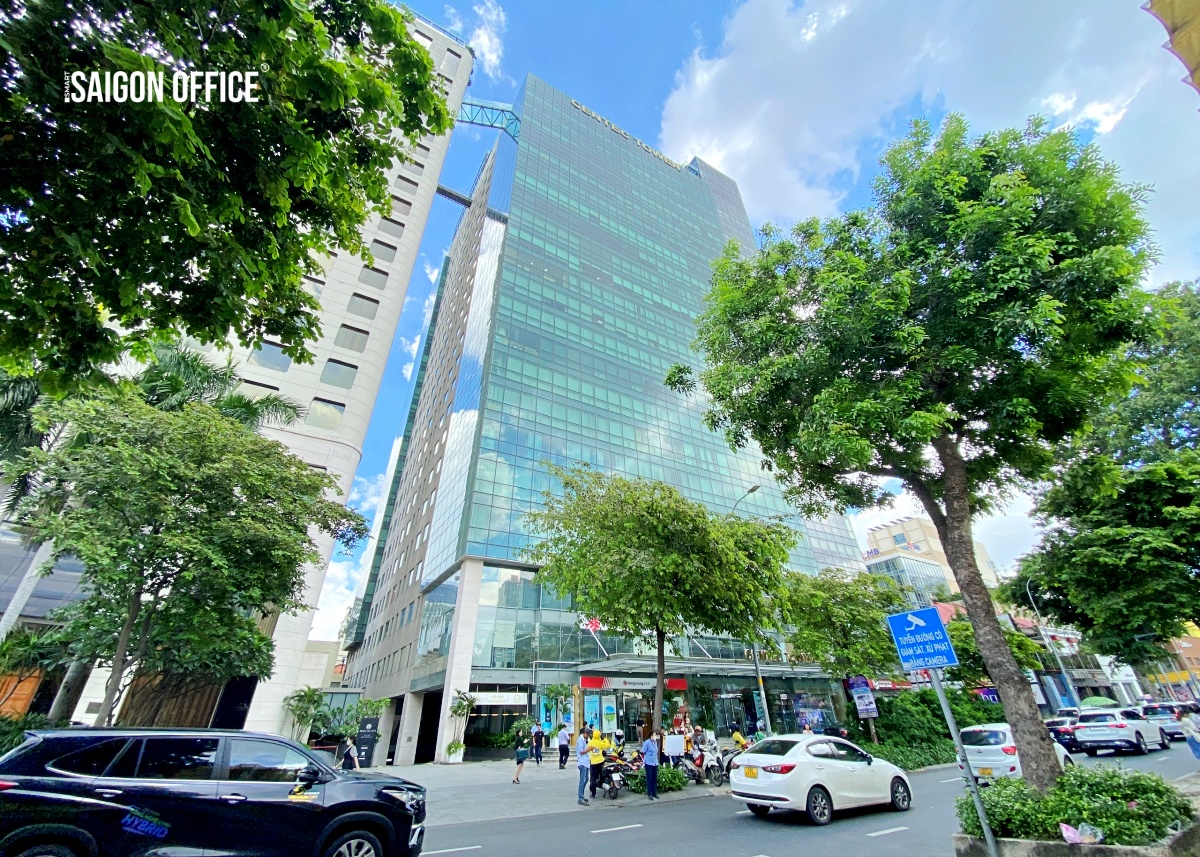
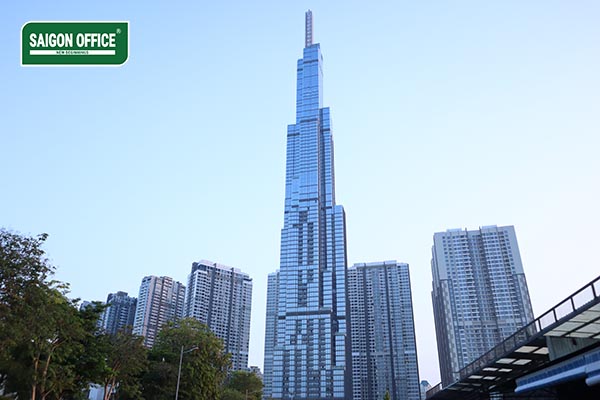
CENTEC TOWER
72-74 - Nguyen Thi Minh Khai Street - Xuan Hoa Ward - Ho Chi Minh City
200 - 626 - 900 ... 1200 sqm
Grade A
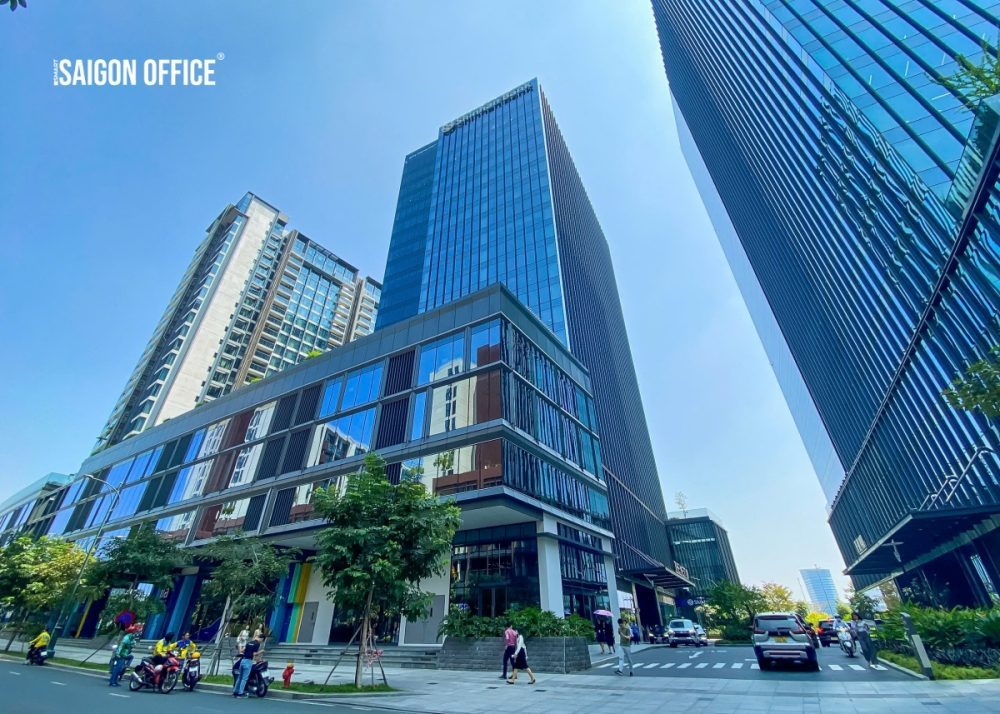
Etown 6 Building
364 - Cong Hoa - Tan Binh Ward - Ho Chi Minh City
451 - 526 - 1.220 ... 2.955 sqm
Grade A
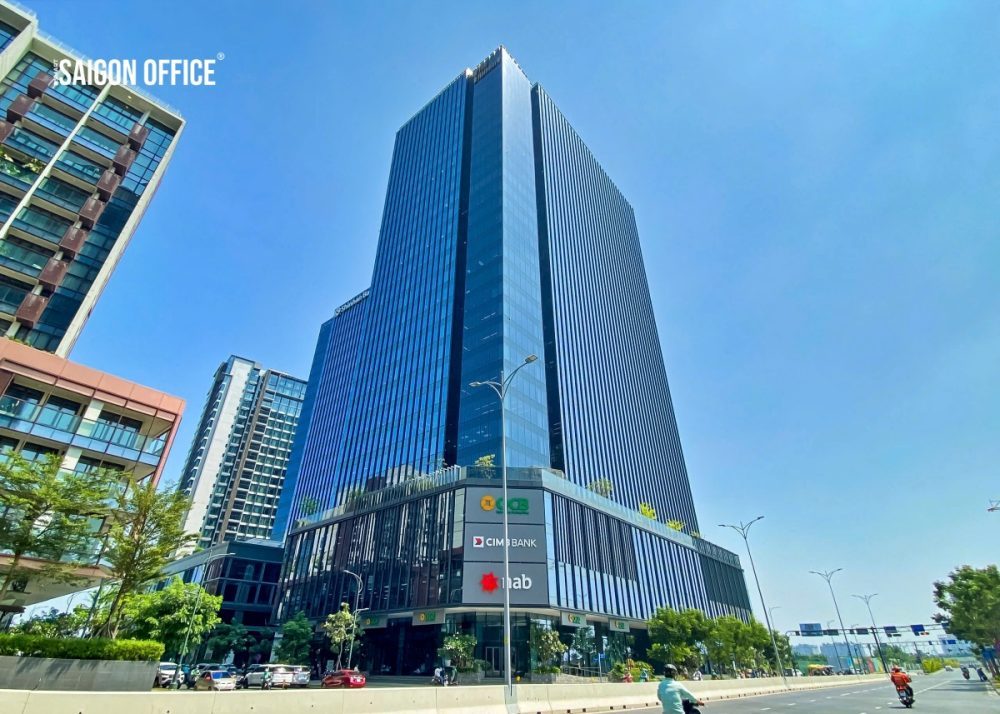
The Mett Building
Lot 1.13 - Thu Thiem urban area - An Khanh Ward - Ho Chi Minh City
244 - 361 - 507 ... 1.177 sqm
Grade A
The Hallmark Building
15 - Tran Bach Dang - An Khanh Ward - Ho Chi Minh City
274 - 400 - 800 ... 1.648 sqm
Grade A
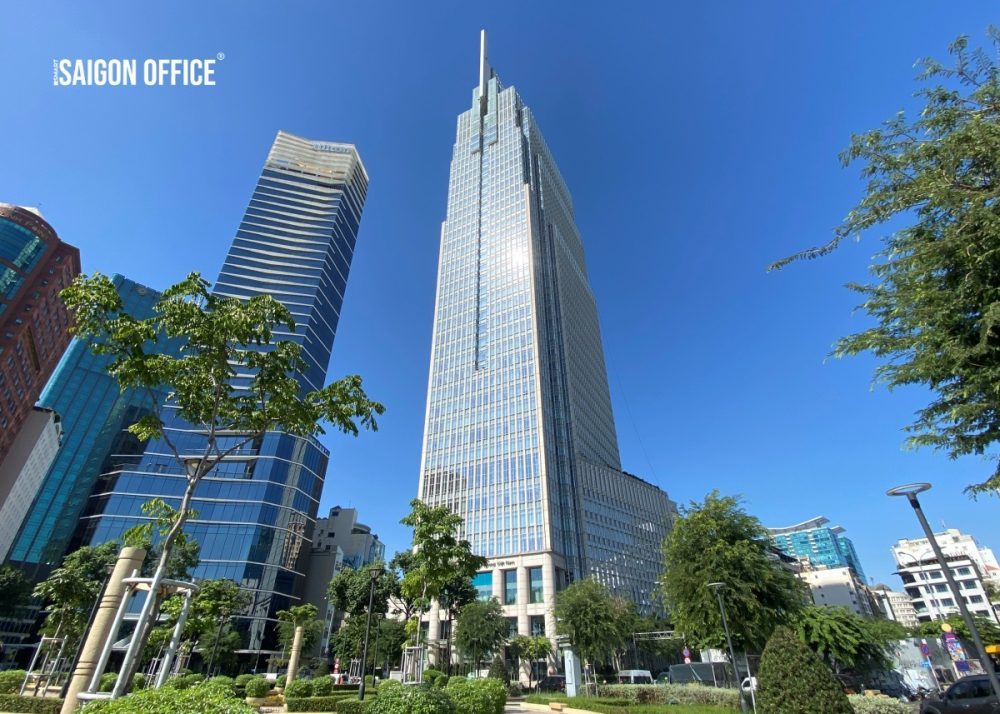
Vietcombank Tower
5 - Cong Truong Me Linh - Saigon Ward - Ho Chi Minh City
54 - 110 - 250 ... 1.205 sqm
Grade A
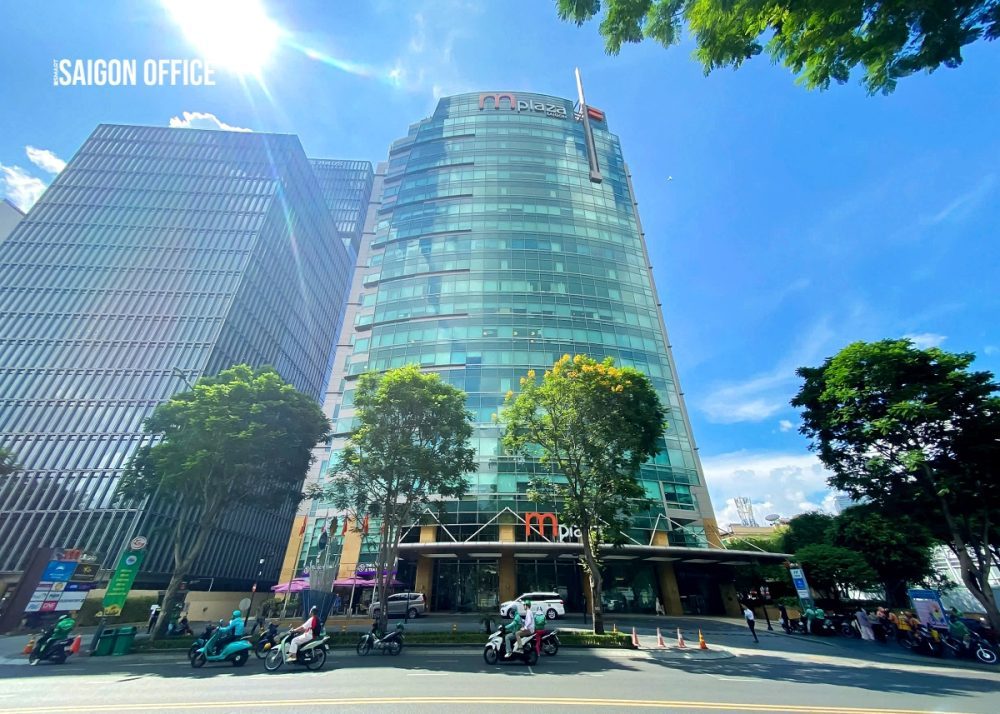
Mplaza Saigon Building
39 - Le Duan Street - Saigon Ward - Ho Chi Minh City
160 - 211 - 478 ... 1.700 sqm
Grade A
Buildings in this area
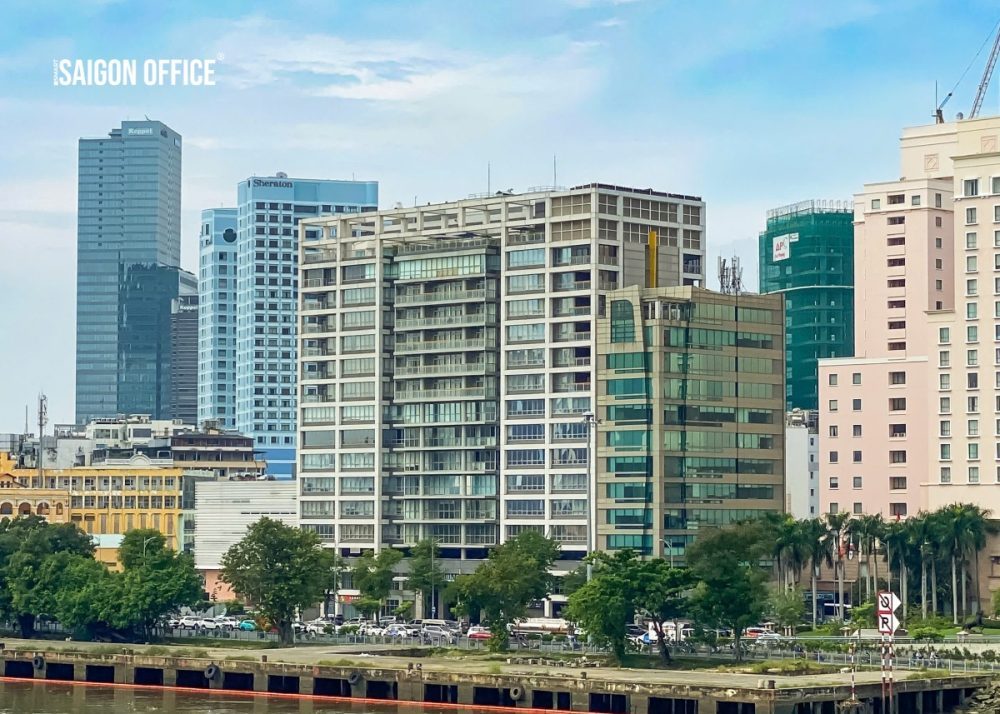
Lim 6 Tower
4B - Ton Duc Thang Street - Saigon Ward - Ho Chi Minh City
154.5 - 161 ... 1,852 sqm
Grade B
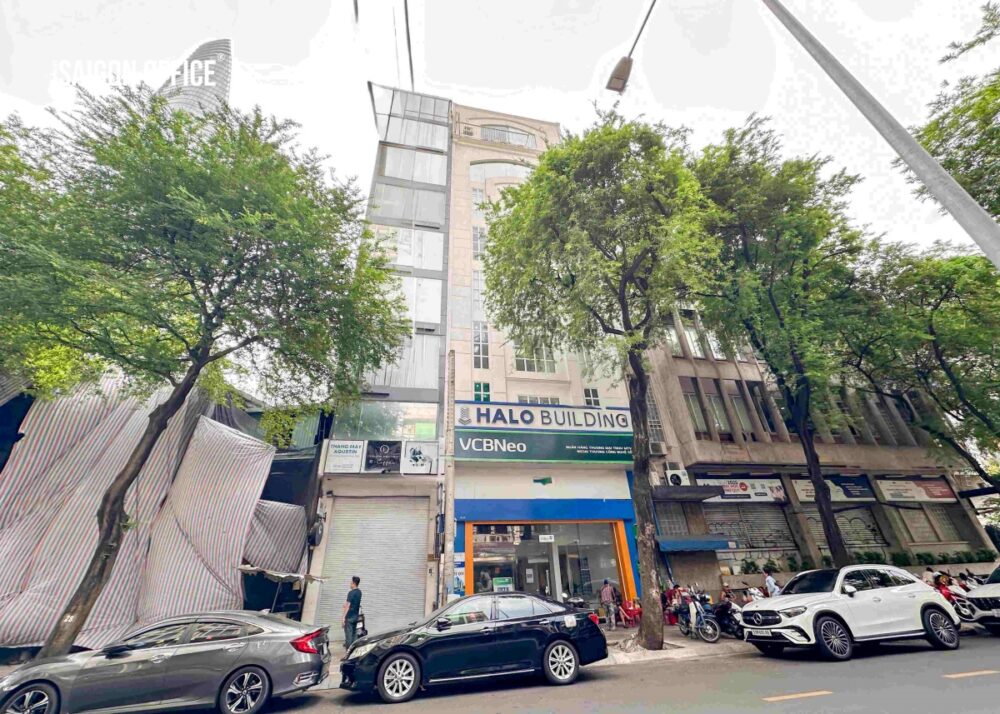
Halo Ton That Dam Building
46-48 - Ton That Dam - Saigon Ward - Ho Chi Minh City
60 - 120 sqm - ... 120 sqm
Tòa nhà giá rẻ
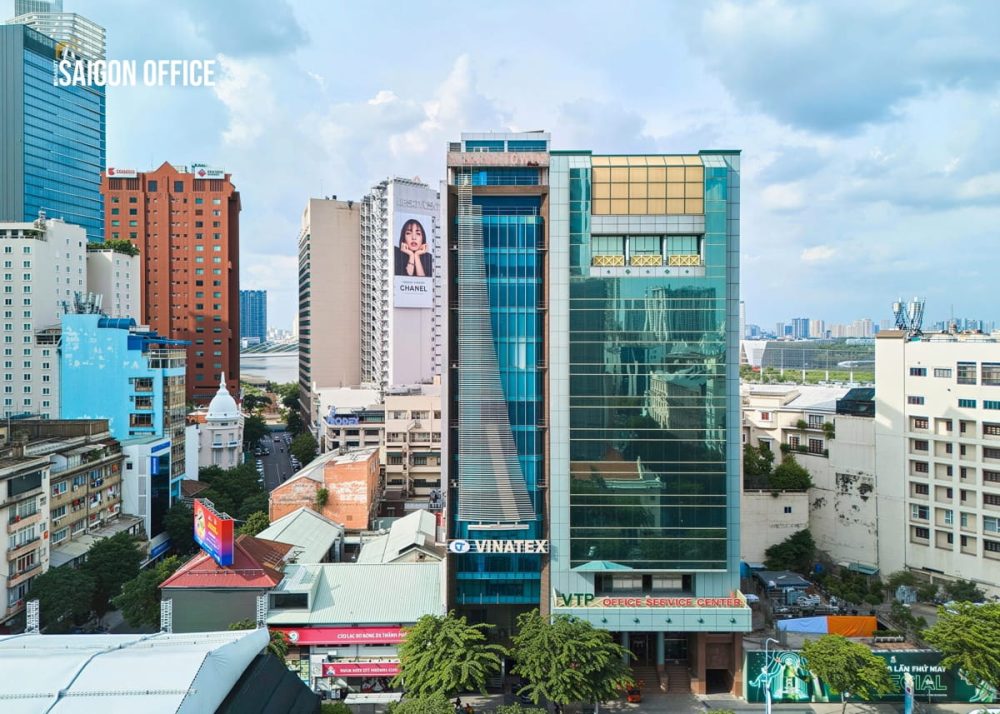
Tòa Nhà VTP Office Service Center
8 - Nguyen Hue - Saigon Ward - Ho Chi Minh City
Full -
Tòa nhà hạng B
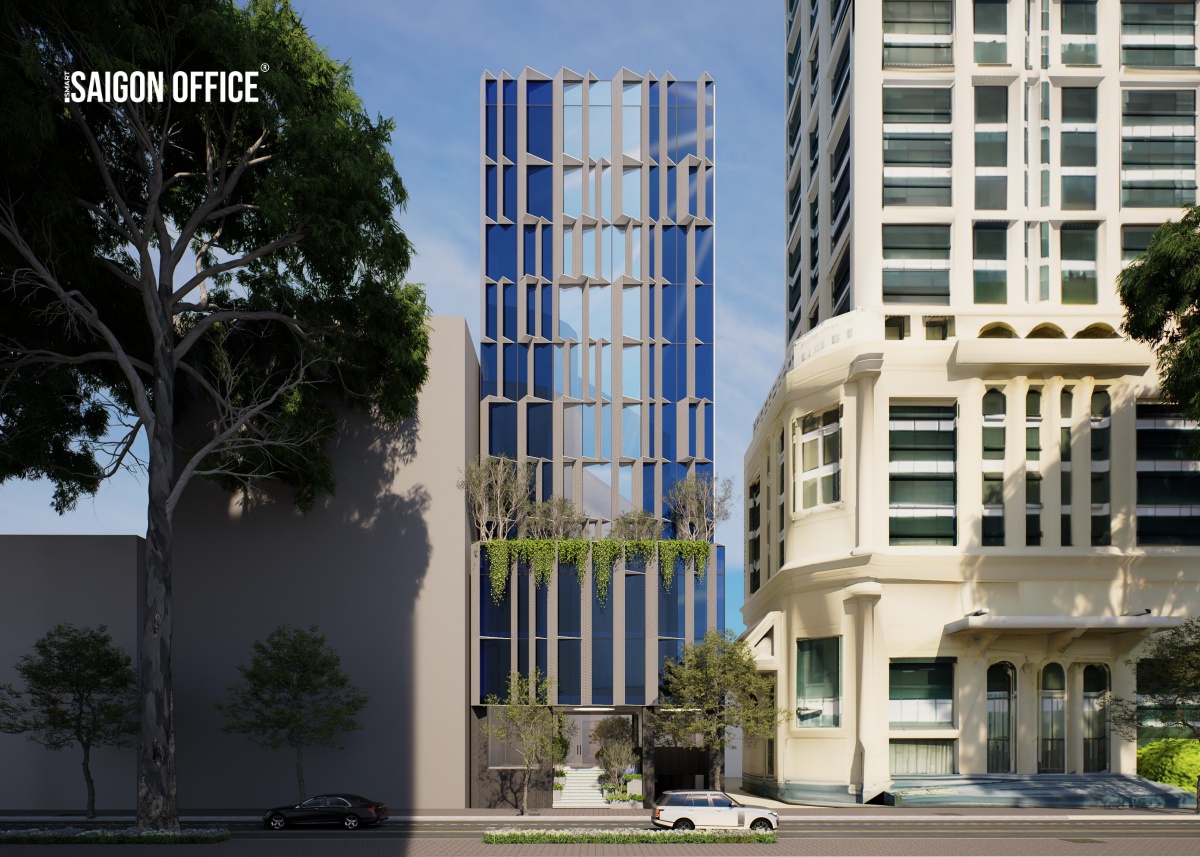
The Nexx 08 Building
08 - Nam Ky Khoi Nghia Street - Saigon Ward - Ho Chi Minh City
150 - 200 - 250 ... 360 sqm
Grade B
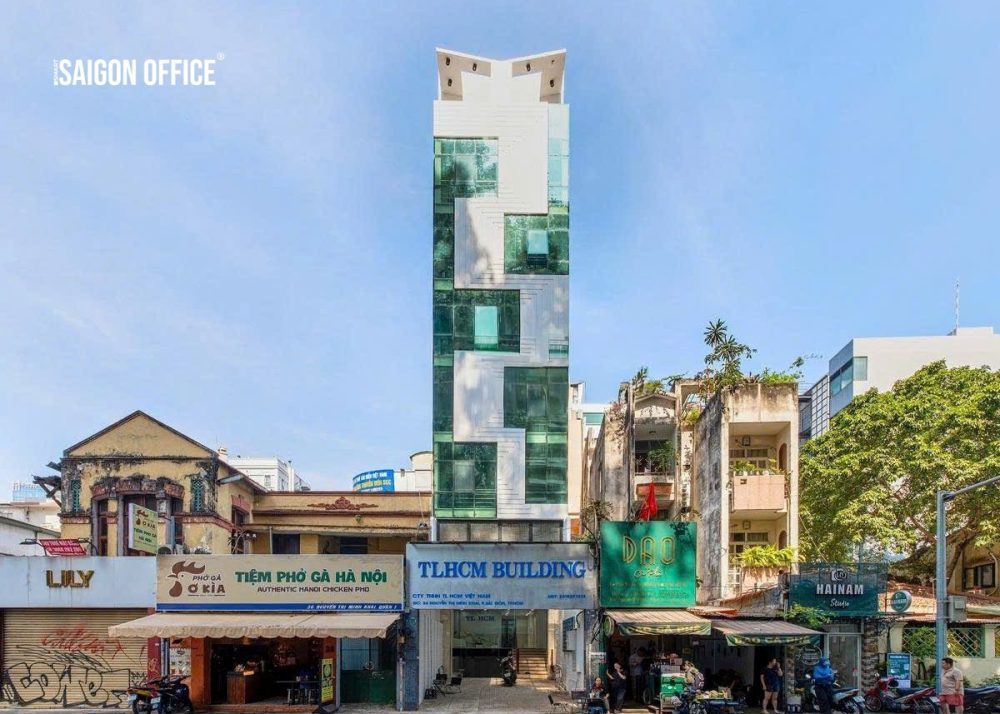
TLHCM Building
34 - Nguyen Thi Minh Khai Street - Saigon Ward - Ho Chi Minh City
20 - 50 - 80 ... 95 sqm
Grade C
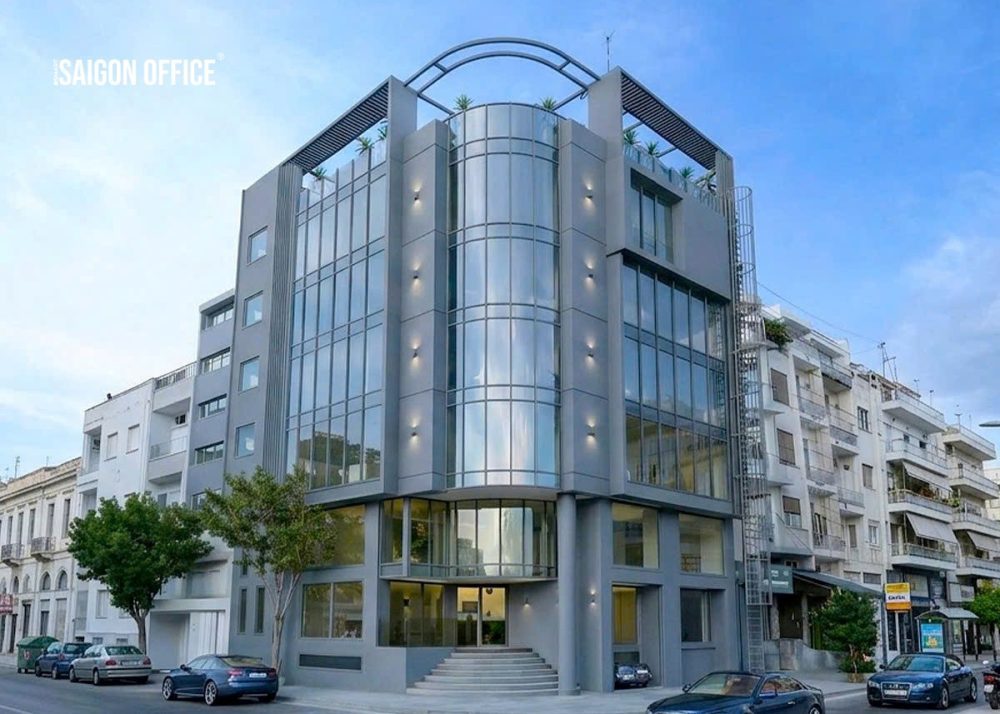
MDA Hoang Sa Building
75 - Hoang Sa - Saigon Ward - Ho Chi Minh City
160 - 175 - 190 ... 205 sqm
Grade C
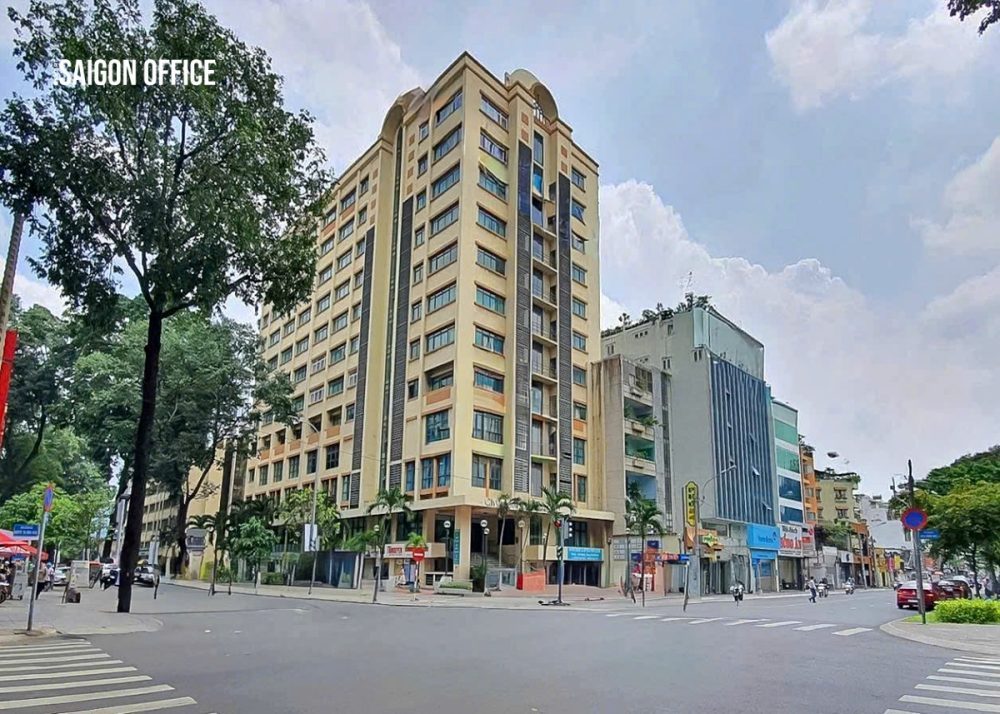
Vinacam Building
28 - Mac Dinh Chi - Saigon Ward - Ho Chi Minh City
80 - 118 - 200 ... 250 sqm
Grade C
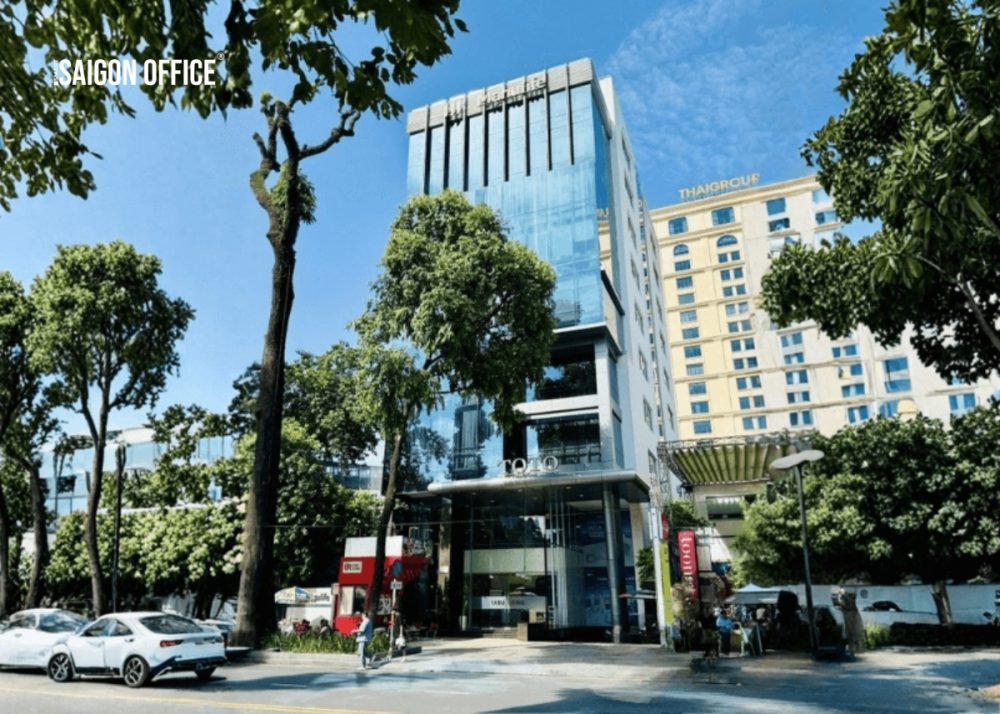
1A Pham Ngoc Thach Building
1A - Pham Ngoc Thach - Saigon Ward - Ho Chi Minh City
235 - 309 - 317 ... 861 sqm
Grade C
Comprehensive support – Fast office search – Perfect office lease

Constantly updated
office market
office market

Best rental rates guaranteed

Suitable for all industries and business sizes

Professional consulting
accurate information
accurate information

100% free office leasing support
0
+
Customers are satisfied
with Saigon Office’s office leasing services
Please leave your request and contact details so Saigon Office can assist you in the best possible way
2nd Floor – PLS Building, 1 Tran Khanh Du Street, Tan Dinh Ward, Ho Chi Minh City
Phone: 028 3925 2582 – Hotline: 0908 600 359