
5.0 out of 5 with
Riverfront Financial Centre
3A-3B - Ton Duc Thang Street - Saigon Ward - Ho Chi Minh City


Building information

Landlord
Phuong Nam Real Estate Investment and Business Corporation

Building structure
5 basement - 26 floors

Year completed
Q3/2023

Building Grade
Grade A

Elevators
12 Passenger lifts + 1 Cargo lift

Ceiling height
2.75m

Direction
Southeast

Typical floor
1428sqm/floors

Total Lettable area
32630sqm

Certification
LEED Gold, Well Core
Area and rental information

Area
248 - 362 - 491 - 568 - 1383 - 1428 sqm

Rent
$53/sqm/month

Management fee
$7.5sqm/month

VAT (Value added tax 10%)
10%

Motorbike Parking Fee
500.000VND/space/month

Car Parking Fee
6.300.000VND/car/month

Electricity bill
Based on state price

Overtime Fee
The deal

Rental period
At least 3 years

Deposit
3 months (rent + management fee)

Payment
Quarterly in advance
Introduction
Riverfront Financial Centre: A premier riverside grade A office space in District 1
|
Riverfront Financial Centre is one of the few buildings in Ho Chi Minh City to have earned two prestigious international certifications:
|
|
|
|
|


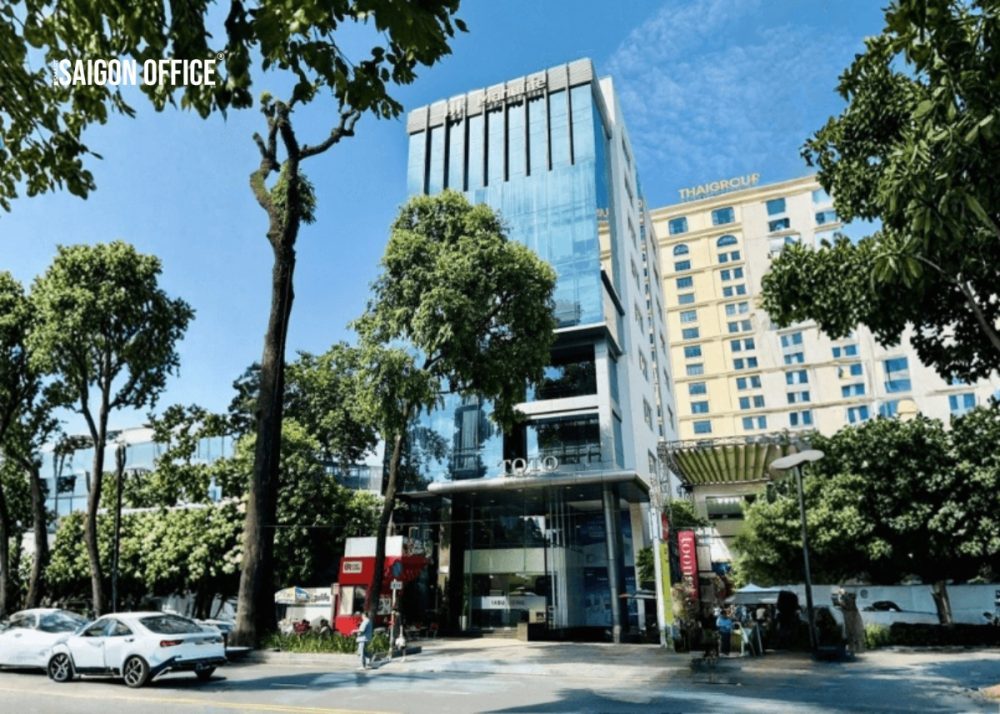
Riverfront Financial Centre has long established its solid position in the District 1 office for lease market. Located within the prestigious complex at 3A-3B Ton Duc Thang Street, it stands alongside two other prominent projects: The Nexus and The Kross. However, Riverfront Financial Centre possesses a distinct highlight, offering an unobstructed, panoramic view directly facing the romantic Saigon River.
1. Riverside coordinates and dynamic urban lifestyle
- Situated right on the facade of Ton Duc Thang Street, Saigon Ward, the Riverfront Financial Centre holds one of the most prime and vibrantly developing traffic coordinates in the city’s central area. This thoroughfare has long been considered the converging hub of large-scale Grade A buildings, creating a prosperous and professional trading community.
- The most valuable advantage of the building is its unlimited view directly out to the Saigon River, capturing the bustling scenery of Bach Dang Wharf and the entire Thu Thiem new urban area on the opposite bank. At each moment of the day, the space here dons a unique beauty: morning sunlight glistening on the water, cool afternoon breezes blowing from the river, and the city illuminated by lights at night. The harmony between modern urban life and expansive nature brings abundant working inspiration to personnel every day.
2. Grade A standard workspace and dual green-health standards
- Invested and developed by Phuong Nam Real Estate Investment and Business Corporation, the building features a structural scale of 5 basements and 26 upper floors, providing flexible floor plates that fully meet the diverse needs of medium to large enterprises as well as multinational corporations.
- A proud hallmark of the Riverfront Financial Centre is achieving two stringent international certifications simultaneously: LEED Gold for energy-efficient, environmentally friendly green building, and Well Core, focusing maximally on human health and well-being within the workspace.
- Amidst a context where businesses increasingly value sustainable development values, maintaining advanced air filtration systems, optimizing natural light through UV-blocking double-glazed glass, and flexible raised flooring truly create an ideal working environment. Employees working here always experience an airy, comfortable feeling, completely relieving the stuffiness commonly found in traditional high-rise office blocks.
Riverfront Financial Centre is more than just an address to place a company signboard. It offers a complete and sophisticated working experience: from flexible traffic connectivity and expansive river views to green operational standards and comprehensive wellness care. For businesses seeking a stable destination, elevating brand image, and creating an inspiring workspace, this is certainly a name not to be missed in their growth journey.
Building Amenities
Ecosystem of Amenities and Professional Operation
Riverfront Financial Centre is an iconic office building symbolizing luxury and convenience, featuring a prime location and diverse amenities. It also functions as a high-class complex, fully meeting the diverse needs of both businesses and residents:
-
Panoramic Views: Office views directed toward the Saigon River and Ba Son Bridge.
-
International Management: Operated and managed by Savills according to international standards.
-
Lobby Experience: A grand reception area equipped with high-end revolving doors, professionally welcoming clients and businesses.
-
Security Control: Secure gate systems positioned at all entrance and exit points.
-
Digital Navigation: Electronic directory boards located on every customer floor.
-
Elevator Comfort: Climate-controlled air conditioning inside all elevator cabins.
-
High-Performance Glazing: International-standard curtain wall systems featuring Low-E coatings imported from a reputable American brand.
-
Convenient Facilities: Fully equipped pantry areas and separate, modern restrooms on every floor.
-
Advanced Lift System: Equipped with 10 ThyssenKrupp elevators with a capacity of 1,600 kg (up to 21 people), 1 service lift, and 2 passenger car park elevators.
-
Ample Parking: A spacious 5-level underground parking structure accommodating both motorcycles and cars.
-
Prime Waterfront Setting: Located on the most bustling commercial and entertainment thoroughfare, adjacent to the flowing Saigon River, ensuring excellent transport links and a close connection to nature.
-
Ideal Hub for Professionals: A premier destination for entrepreneurs, intellectuals, and expatriates, offering a modern, convenient lifestyle within an iconic architectural landmark.
-
Comprehensive Services: Access to a full range of basic to upscale amenities including shopping centers, dining venues, cafes, fitness centers, swimming pools, and parks.
-
Robust Security: 24/7 security and surveillance camera systems supported by a professionally trained reception and technical team.
-
Technical Infrastructure: Modern raised flooring, 100% backup power generator capacity, and standard fire protection systems.
Elevator specifications
12 Elevators + 1 Freight Elevator

Fire safety system
Operate and maintain automatic fire protection system

Air conditioning system
Modern ceiling-mounted central air conditioning system
Parking area
Area of 5 basements

Building management team
Reception, business registration, mail handling, IT team, security, and 24/7 CCTV
Back-up Power
Backup generator with 100% capacity
Lighting system
Energy-saving LED lighting and ceiling-mounted lights

Cleaning service
Regular disinfection of common areas
Common amenities
Regular maintenance of equipment and systems
Building location
Nearby Amenities
Convenient trade connections and rich external amenities
Riverfront Financial Centre, situated in a strategic location, makes connecting to the city’s key areas extremely effortless. It takes just a few steps to access the Ba Son Metro Station (Line 1), enabling quick connections to the Thu Thiem New Urban Area, Binh Thanh District, or a leisure stroll out to Nguyen Hue Walking Street and Bach Dang Wharf.
-
Prime Thoroughfare Network: Located along a route connecting with Ham Nghi, Nguyen Hue, Me Linh Square, Le Thanh Ton Street, and Ly Tu Trong streets, facilitating smooth transit and generating numerous business cooperation opportunities.
-
Seamless Regional Access: Adjacent to major transport routes such as the Thu Thiem Bridge and Saigon Bridge, ensuring swift traffic flow to neighboring districts including District 2, Binh Thanh District, District 7, District 5, and Phu Nhuan District.
-
Diverse Culinary Neighborhoods: Surrounded by vibrant food districts offering Japanese, Thai, Vietnamese, and Western cuisines.
-
High-End Hospitality & Services: The area gathers a multitude of luxury restaurant brands, hotels, and premium services such as the Lotte Saigon Hotel, Le Meridien, and Renaissance Riverside Saigon.
| Ba Son Metro Station (Line 1) | 500m | 2 minutes |
| Next to Bach Dang Wharf | 100m | 1 minute |
| The Global City | 10km | 15 minutes |
| Binh Thanh District | 2km | 5 minutes |
| Nguyen Hue Walking Street | 1.2km | 3 minutes |
| Connecting District 2, District 4, Binh Thanh District, Thu Duc City | – | 5 – 15 minutes. |
248 - 362 - 491 - 568 - 1383 - 1428 sqm
Estimated Rentable Area
Rent
$53++/sqm
Management fee
$7.5/sqm
VAT
10%
Estimated rental price
$66.55/sqm
Free Consultation – Best Rental Rates – Fast Quotation Delivery
Hotline
Request a consultation
You are interested in
Riverfront Financial Centre
Please fill in the information to receive quick consultation or schedule a viewing.
Consultants are ready to assist





Buildings in this segment
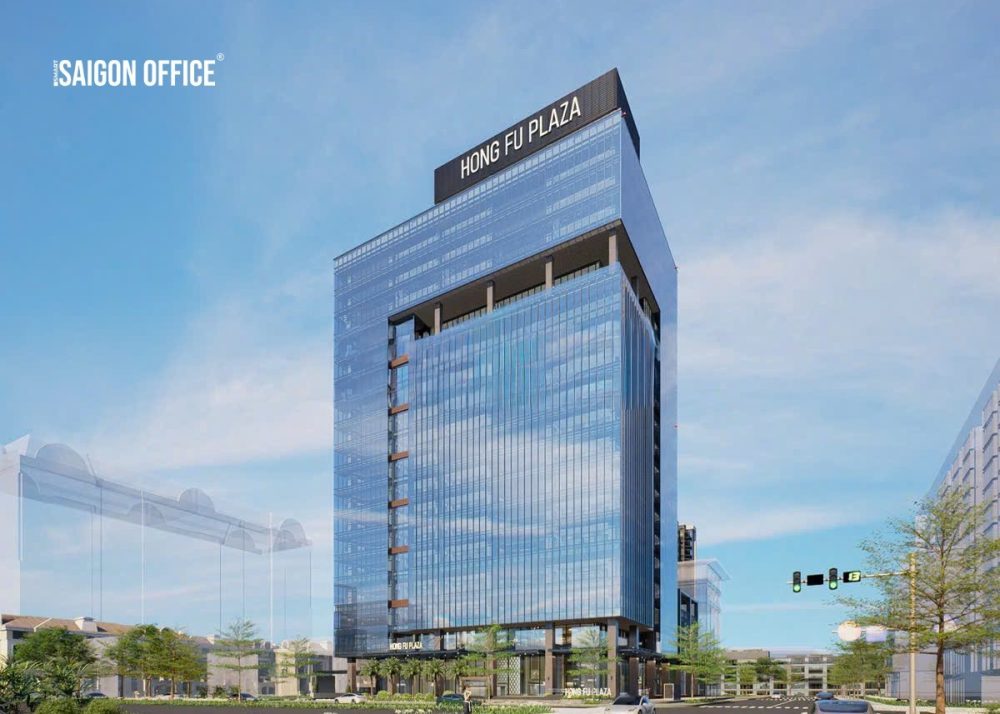

HongFu Plaza
Lot C6B - Phu My Hung Urban Area - Tan My Ward - Ho Chi Minh City
300 - 400 - 500 ... 1.393 sqm
Grade A
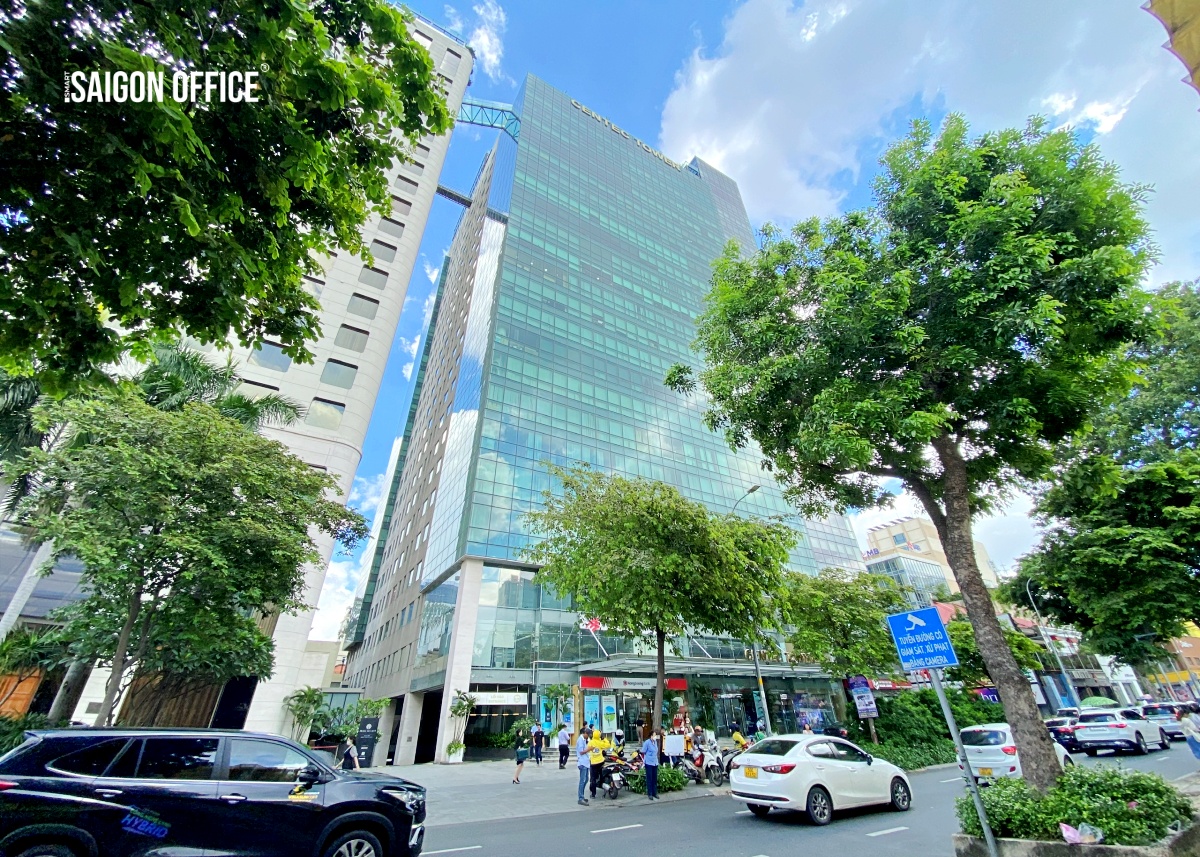
CENTEC TOWER
72-74 - Nguyen Thi Minh Khai Street - Xuan Hoa Ward - Ho Chi Minh City
200 - 626 - 900 ... 1200 sqm
Grade A
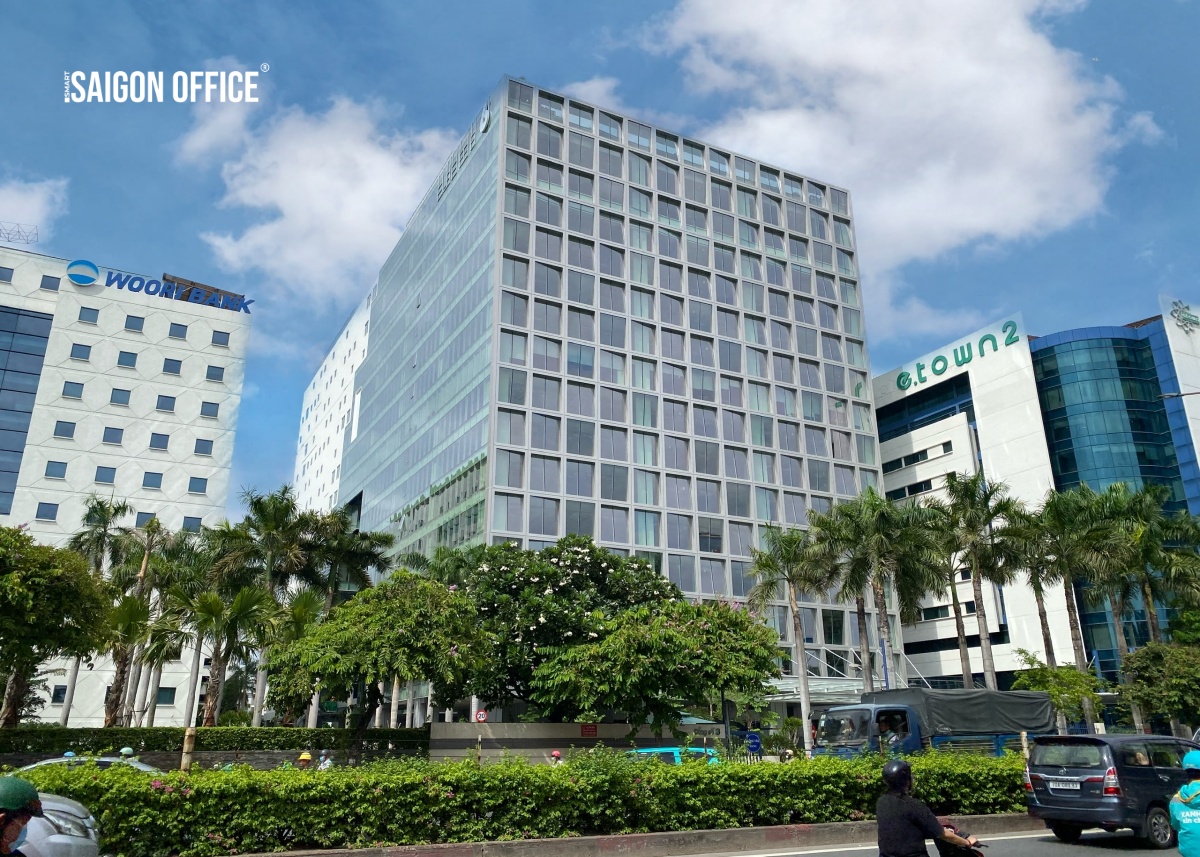

Etown 6 Building
364 - Cong Hoa - Tan Binh Ward - Ho Chi Minh City
451 - 526 - 1.220 ... 2.955 sqm
Grade A
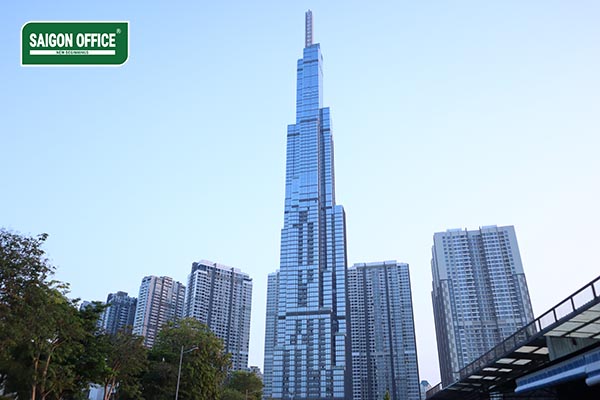
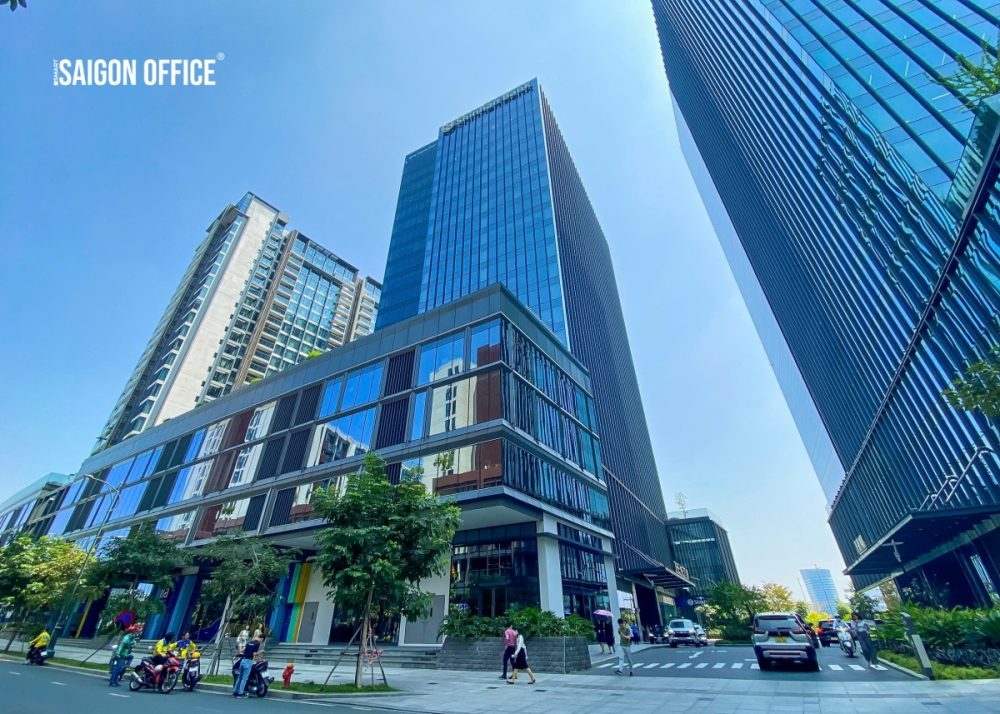

The Mett Building
Lot 1.13 - Thu Thiem urban area - An Khanh Ward - Ho Chi Minh City
244 - 361 - 507 ... 1.177 sqm
Grade A
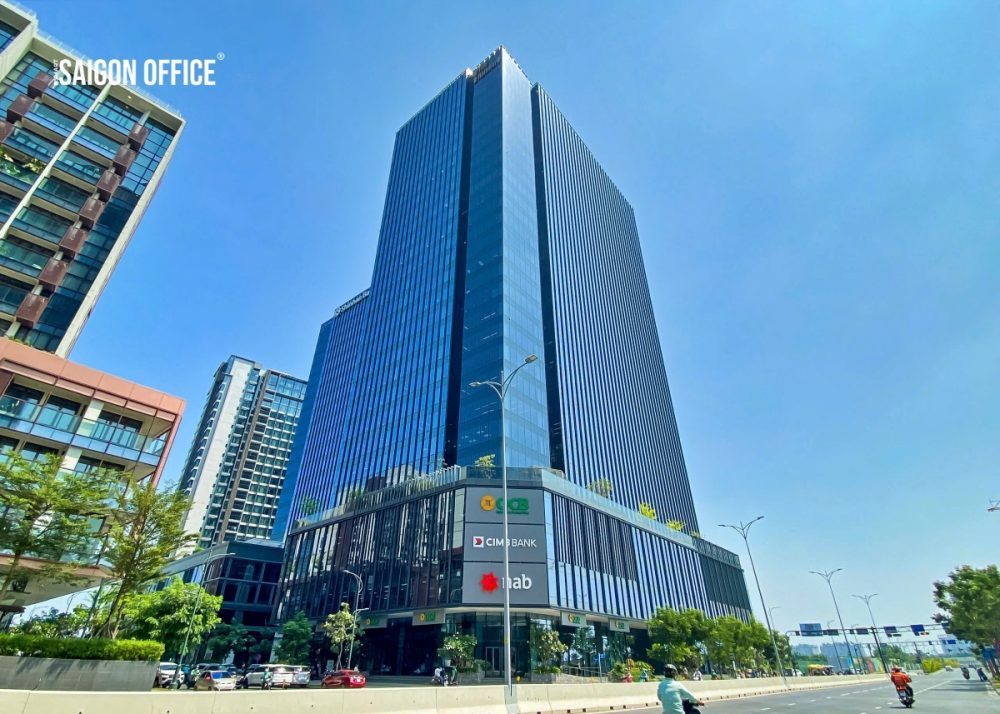
The Hallmark Building
15 - Tran Bach Dang - An Khanh Ward - Ho Chi Minh City
274 - 400 - 800 ... 1.648 sqm
Grade A
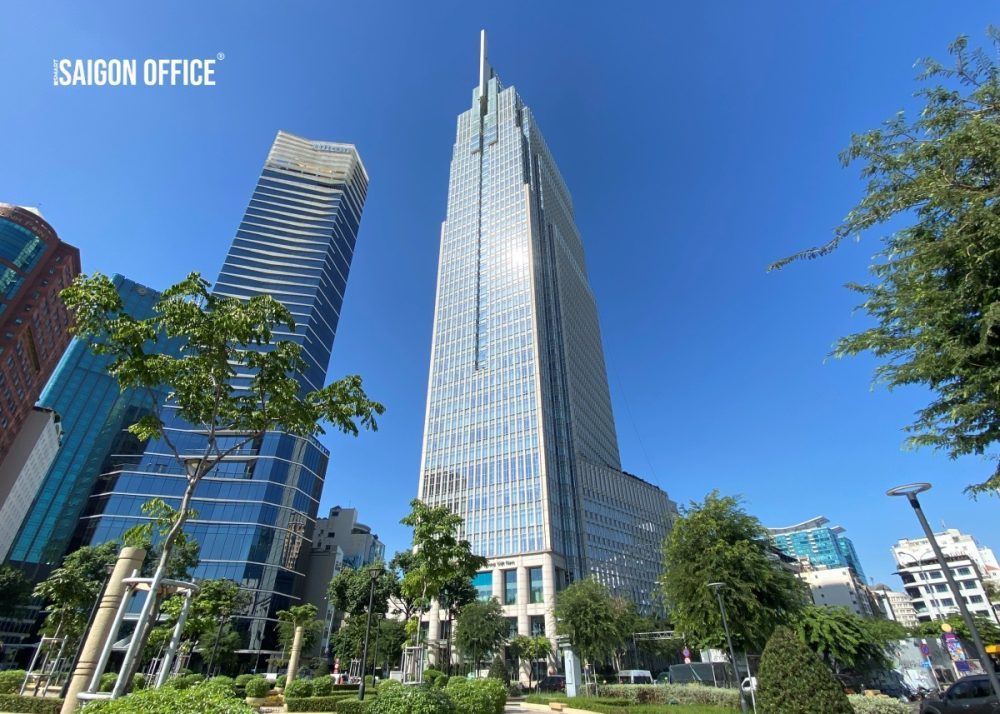
Vietcombank Tower
5 - Cong Truong Me Linh - Saigon Ward - Ho Chi Minh City
54 - 110 - 250 ... 1.205 sqm
Grade A
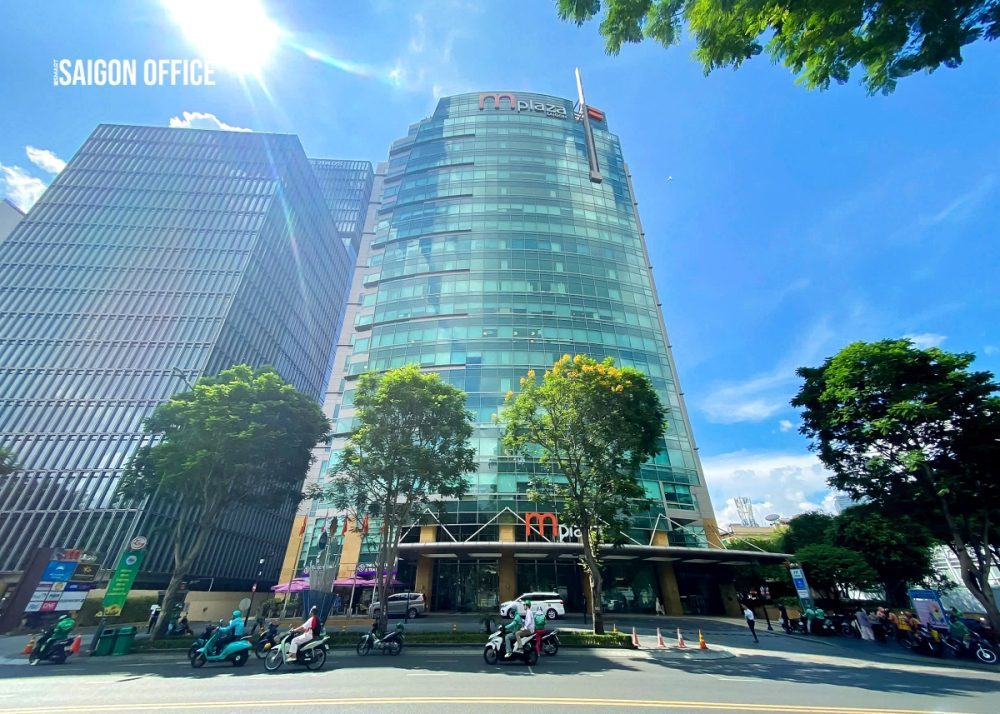
mplaza Saigon Building
39 - Le Duan Street - Saigon Ward - Ho Chi Minh City
160 - 211 - 478 ... 1.700 sqm
Grade A
Buildings in this area
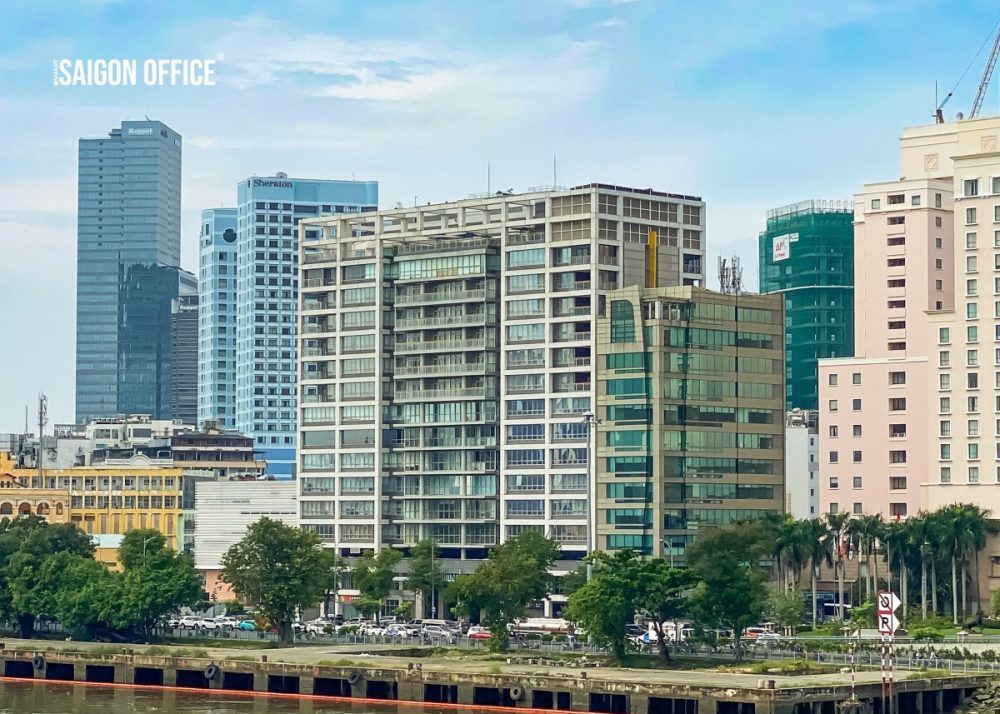
Lim 6 Tower
4B - Ton Duc Thang Street - Saigon Ward - Ho Chi Minh City
154.5 - 161 ... 1,852 sqm
Grade B
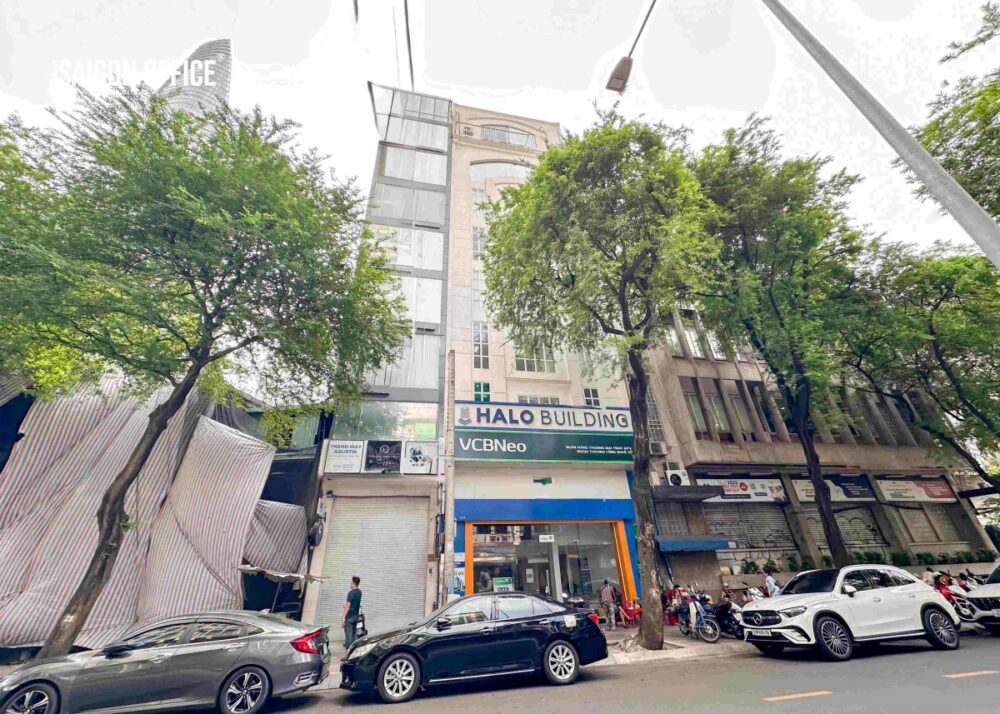
Halo Ton That Dam Building
46-48 - Ton That Dam - Saigon Ward - Ho Chi Minh City
60 - 120 sqm - ... 120 sqm
Tòa nhà giá rẻ
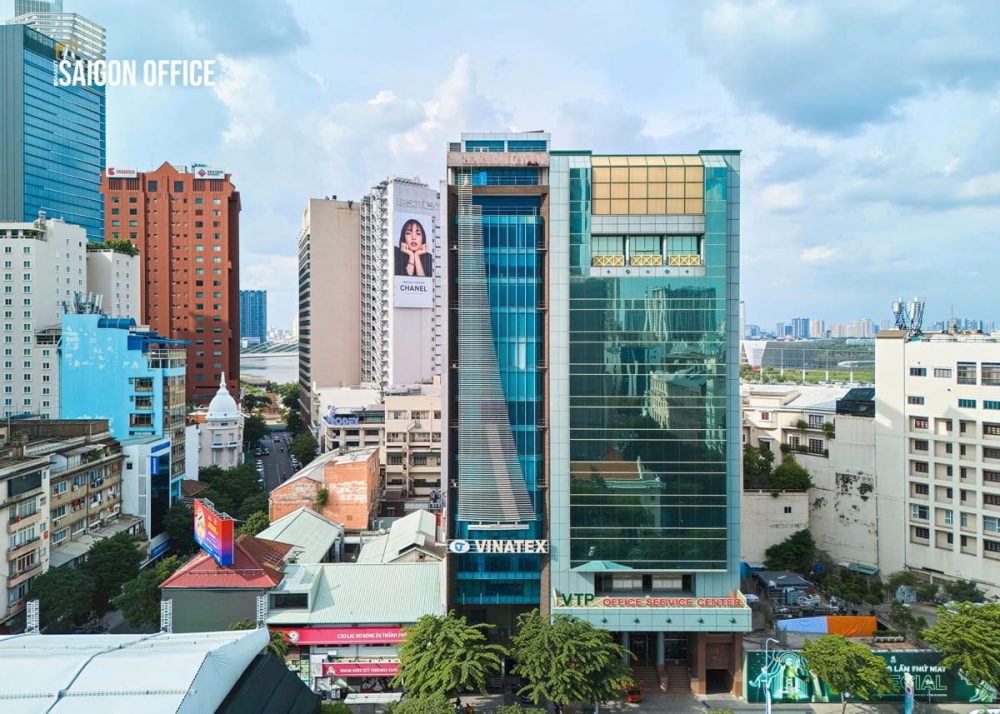
Tòa Nhà VTP Office Service Center
8 - Nguyen Hue - Saigon Ward - Ho Chi Minh City
Full -
Tòa nhà hạng B
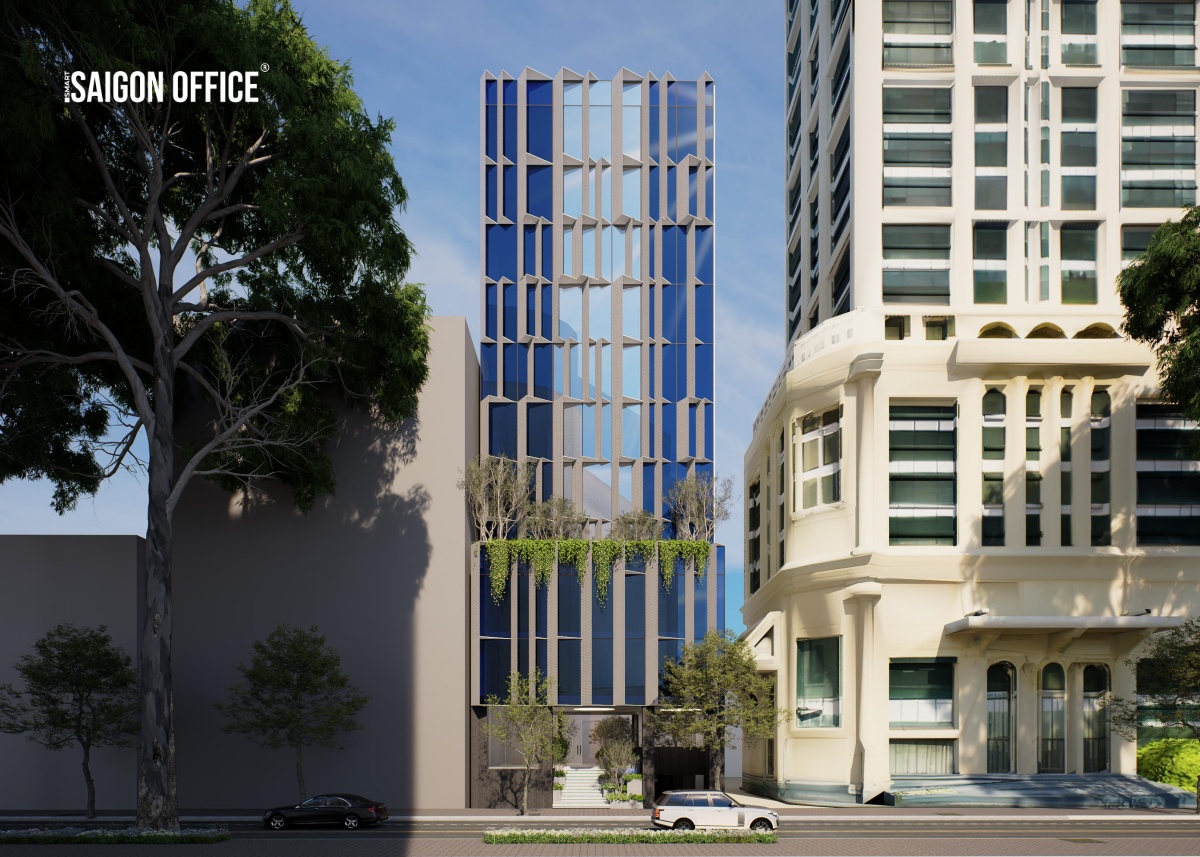
The Nexx 08 Building
08 - Nam Ky Khoi Nghia Street - Saigon Ward - Ho Chi Minh City
150 - 200 - 250 ... 360 sqm
Grade B
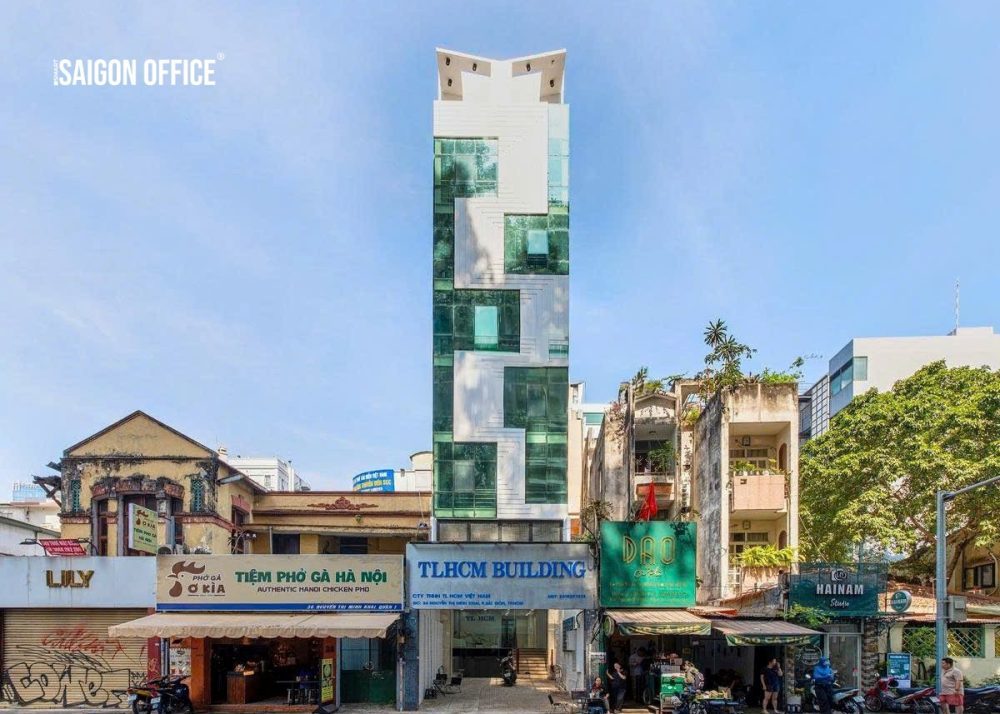
TLHCM Building
34 - Nguyen Thi Minh Khai Street - Saigon Ward - Ho Chi Minh City
20 - 50 - 80 ... 95 sqm
Grade C
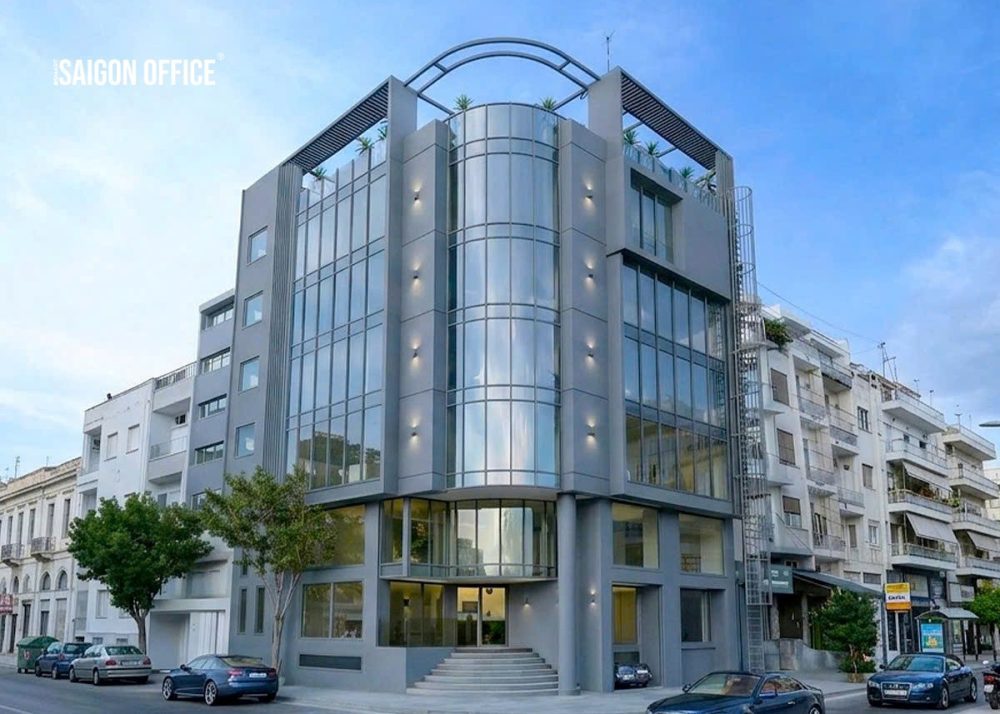
MDA Hoang Sa Building
75 - Hoang Sa - Saigon Ward - Ho Chi Minh City
160 - 175 - 190 ... 205 sqm
Grade C
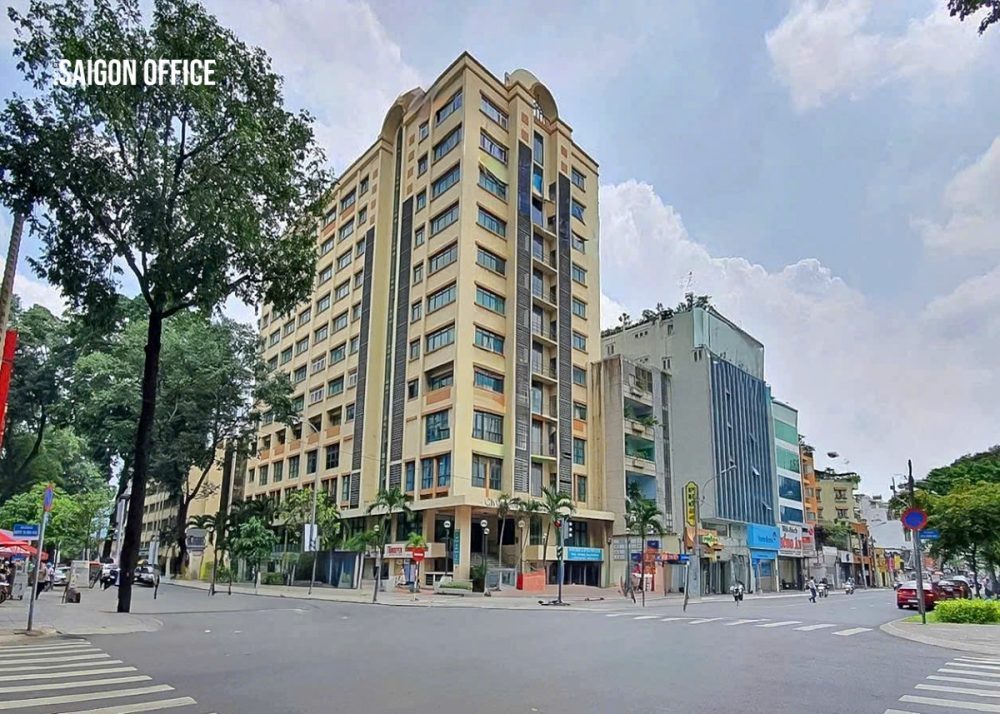
Vinacam Building
28 - Mac Dinh Chi - Saigon Ward - Ho Chi Minh City
80 - 118 - 200 ... 250 sqm
Grade C
1A Pham Ngoc Thach Building
1A - Pham Ngoc Thach - Saigon Ward - Ho Chi Minh City
235 - 309 - 317 ... 861 sqm
Grade C
Comprehensive support – Fast office search – Perfect office lease

Constantly updated
office market
office market

Best rental rates guaranteed

Suitable for all industries and business sizes

Professional consulting
accurate information
accurate information

100% free office leasing support
0
+
Customers are satisfied
with Saigon Office’s office leasing services
Please leave your request and contact details so Saigon Office can assist you in the best possible way
2nd Floor – PLS Building, 1 Tran Khanh Du Street, Tan Dinh Ward, Ho Chi Minh City
Phone: 028 3925 2582 – Hotline: 0908 600 359